Circa 1880 New England farmhouse with 48X42 attached barn. Located on 1+ acres in historic West Townsend. Enter through the covered porch to the eat-in kitchen with brick fireplace and pantry. Continue to the front of the home to the formal dining and living room with built-ins and each have their own fireplace. The wide hallway stairs lead you up to the 2nd floor that offers three bedrooms, all with a fireplace. Office and main bath complete the 2nd floor. From the kitchen to the rear of the home is the family room, with newer 3/4 bath and office/bonus room with door leading to barn. Barn is 2+ stories with hayloft and stalls. This is an estate sale; sellers have not lived in home for many years. Major systems are in good condition but home does need updating. Great house to move-in and convert to your taste over time. Or an investors property. Heat system and water heater 5 to 7 years, roof 15 years, 1st floor bath 3 years, passing title 5. Offers due Monday 10/7/24, 5:00pm
Sold for $450,000
$450,000
452 Main St, Townsend, MA 01474
3beds
2,780sqft
Single Family Residence
Built in 1880
1.1 Acres Lot
$520,800 Zestimate®
$162/sqft
$3,242 Estimated rent
Home value
$520,800
$484,000 - $562,000
$3,242/mo
Zestimate® history
Owner options
List your home for rent
$3,242/mo
Rent Zestimate®
Find your next renter with Zillow Rental Manager. Plus, with online applications, you can quickly screen prospective tenants – for free.
$3,242/mo
Rent Zestimate®
Refinance and save
$3,002/mo
Est. payment
Refinancing to a lower rate could help reduce your monthly payments and save thousands over the life of the loan.
$3,002/mo
Est. payment
Explore your selling options
Work with a Zillow partner agent
Leverage their expertise and Zillow's premium Showcase listings to get your home seen by more buyers.
Get startedList with your own agent
Get your home in front of millions of buyers by listing it on Zillow.
Learn how to do itSell it yourself
Take full control of how buyers see your home on Zillow by listing For Sale by Owner (FSBO).
List your homeWhat's special
Brick fireplaceHayloft and stallsCovered porchFamily roomWide hallway stairs
Zillow last checked:
Listing updated:
Listed by:
Barry Brown 978-837-2739,
Coldwell Banker Realty - Westford 978-692-2121
Bought with:
Dana Ford
LAER Realty Partners
Source: MLS PIN,MLS#: 73296839
Facts & features
Interior
Bedrooms & bathrooms
- Bedrooms: 3
- Bathrooms: 2
- Full bathrooms: 2
Primary bedroom
- Features: Closet, Flooring - Wood
- Level: Second
- Area: 261.23
- Dimensions: 17.3 x 15.1
Bedroom 2
- Features: Closet, Flooring - Wood
- Level: Second
- Area: 261.23
- Dimensions: 17.3 x 15.1
Bedroom 3
- Features: Fireplace, Closet, Flooring - Wood
- Level: Second
- Area: 131.76
- Dimensions: 12.2 x 10.8
Primary bathroom
- Features: No
Bathroom 1
- Features: Bathroom - With Shower Stall, Flooring - Wood
- Level: First
- Area: 66.03
- Dimensions: 7.1 x 9.3
Bathroom 2
- Features: Bathroom - With Tub, Flooring - Vinyl
- Level: Second
- Area: 70.98
- Dimensions: 9.1 x 7.8
Dining room
- Features: Closet/Cabinets - Custom Built, Flooring - Wall to Wall Carpet
- Level: First
- Area: 261.23
- Dimensions: 17.3 x 15.1
Family room
- Features: Bathroom - Full, Flooring - Wood
- Level: First
- Area: 431.3
- Dimensions: 22.7 x 19
Kitchen
- Features: Flooring - Vinyl
- Level: First
- Area: 296.4
- Dimensions: 19 x 15.6
Living room
- Features: Flooring - Wall to Wall Carpet
- Level: First
- Area: 261.23
- Dimensions: 17.3 x 15.1
Office
- Features: Flooring - Wood
- Level: First
- Area: 214.03
- Dimensions: 19.11 x 11.2
Heating
- Steam, Natural Gas
Cooling
- None
Appliances
- Included: Gas Water Heater, Water Heater, Range, Dishwasher, Refrigerator
- Laundry: In Basement, Gas Dryer Hookup, Washer Hookup
Features
- Home Office
- Flooring: Wood, Vinyl, Carpet, Flooring - Wood
- Basement: Partial,Dirt Floor,Concrete,Unfinished
- Number of fireplaces: 6
- Fireplace features: Dining Room, Kitchen, Living Room, Master Bedroom, Bedroom
Interior area
- Total structure area: 2,780
- Total interior livable area: 2,780 sqft
Property
Parking
- Total spaces: 7
- Parking features: Barn, Paved Drive, Off Street
- Garage spaces: 1
- Uncovered spaces: 6
Features
- Patio & porch: Porch
- Exterior features: Porch, Barn/Stable
- Frontage length: 133.00
Lot
- Size: 1.1 Acres
- Features: Cleared
Details
- Additional structures: Barn/Stable
- Parcel number: 806056
- Zoning: RA3
Construction
Type & style
- Home type: SingleFamily
- Architectural style: Colonial
- Property subtype: Single Family Residence
Materials
- Frame
- Foundation: Brick/Mortar, Granite, Irregular
- Roof: Shingle
Condition
- Year built: 1880
Utilities & green energy
- Electric: Circuit Breakers
- Sewer: Private Sewer
- Water: Public
- Utilities for property: for Gas Range, for Gas Dryer, Washer Hookup
Community & HOA
Community
- Features: Tennis Court(s), Park, Walk/Jog Trails, Stable(s), Golf, Bike Path, Conservation Area, House of Worship, Public School, Sidewalks
HOA
- Has HOA: No
Location
- Region: Townsend
Financial & listing details
- Price per square foot: $162/sqft
- Tax assessed value: $464,500
- Annual tax amount: $6,693
- Date on market: 9/14/2026
- Road surface type: Paved
Price history
| Date | Event | Price |
|---|---|---|
| 10/31/2024 | Sold | $450,000-2.2%$162/sqft |
Source: MLS PIN #73296839 Report a problem | ||
| 10/8/2024 | Contingent | $460,000$165/sqft |
Source: MLS PIN #73296839 Report a problem | ||
| 10/1/2024 | Listed for sale | $460,000$165/sqft |
Source: MLS PIN #73296839 Report a problem | ||
Public tax history
| Year | Property taxes | Tax assessment |
|---|---|---|
| 2025 | $6,885 +2.9% | $474,200 +2.1% |
| 2024 | $6,693 -1.7% | $464,500 +4.1% |
| 2023 | $6,807 +6.5% | $446,100 +22.9% |
| 2022 | $6,394 +3.5% | $363,100 +7.7% |
| 2021 | $6,177 +4.2% | $337,000 +11% |
| 2020 | $5,928 +1.6% | $303,700 +0.7% |
| 2019 | $5,832 +5.5% | $301,700 +10.6% |
| 2018 | $5,529 +7.4% | $272,900 +4.2% |
| 2017 | $5,150 +4% | $261,800 +4.6% |
| 2016 | $4,954 +3.9% | $250,200 +0.3% |
| 2015 | $4,766 +4.1% | $249,400 +6.6% |
| 2014 | $4,577 +4.8% | $233,900 -2.2% |
| 2013 | $4,368 +1.1% | $239,200 -6.1% |
| 2012 | $4,321 +3% | $254,800 -4.4% |
| 2011 | $4,195 +2.8% | $266,500 |
| 2010 | $4,080 +0.4% | $266,500 -10.5% |
| 2009 | $4,063 +3.3% | $297,900 +1.8% |
| 2008 | $3,933 +7.1% | $292,600 -0.6% |
| 2007 | $3,672 +0.7% | $294,500 -1% |
| 2006 | $3,646 +1.3% | $297,600 +11.8% |
| 2005 | $3,600 +6.2% | $266,300 +10.5% |
| 2004 | $3,389 +0.4% | $240,900 -1.7% |
| 2003 | $3,374 +0.2% | $245,000 +21.9% |
| 2002 | $3,367 +13.5% | $201,000 +16.9% |
| 2000 | $2,967 +6.6% | $171,900 +7.8% |
| 1999 | $2,783 | $159,500 |
Find assessor info on the county website
Neighborhood: 01474
Nearby homes
- $528,7003 bd2 ba2.7k sqft454 Main St, Townsend, MA 01474Off Market
- $345,5003 bd1 ba1.7k sqft455 Main St, Townsend, MA 01474Off Market
- $405,3004 bd1 ba1.5k sqft455 Main St, West Townsend, MA 01474Off Market
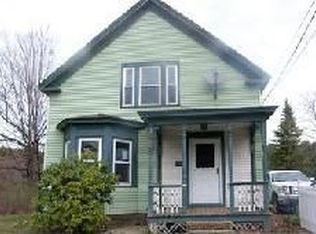
- $677,5006 bd2 ba3.8k sqft450 Main St, Townsend, MA 01474Off Market
- $416,6004 bd1 ba1.9k sqft453 Main St, Townsend, MA 01474Off Market
- $414,2004 bd1 ba1.8k sqft451 Main St, Townsend, MA 01474Off Market
- $558,5006 bd3 ba3.2k sqft456 Main St, Townsend, MA 01474Off Market
- $505,2003 bd2 ba2.9k sqft449 Main St, Townsend, MA 01474Off Market
Nearby schools
GreatSchools rating
- 5/10Spaulding Memorial SchoolGrades: K-4Distance: 1.5 mi
- 5/10Hawthorne Brook Middle SchoolGrades: 5-8Distance: 2 mi
- 6/10North Middlesex Regional High SchoolGrades: 9-12Distance: 4.4 mi
Schools provided by the listing agent
- Elementary: Spaulding
- Middle: Hawthorne Brook
- High: Nmrhs
Source: MLS PIN. This data may not be complete. We recommend contacting the local school district to confirm school assignments for this home.
Get a cash offer in 3 minutes
Find out how much your home could sell for in as little as 3 minutes with a no-obligation cash offer.
Estimated market value
$520,800
Get a cash offer in 3 minutes
Find out how much your home could sell for in as little as 3 minutes with a no-obligation cash offer.
Estimated market value
$520,800
- Massachusetts
- Middlesex County
- Townsend
- 01474
- 452 Main St
