ONE BLOCK FROM KELLOGG PARK — Experience downtown Plymouth living just steps from restaurants, shopping, festivals, and everything that makes this community so desirable. This beautifully preserved 5-bedroom Craftsman combines the character that's nearly impossible to recreate with thoughtful modern improvements. Step inside through the beautiful enclosed front porch, a charming and inviting space that adds to the home's classic Craftsman appeal and provides the perfect spot to relax and enjoy the neighborhood. Original hardwood floors, rich woodwork, custom built-ins, and detailed moldings showcase the home's exceptional craftsmanship and timeless character. The kitchen features heated floors and a Bosch dishwasher, while updated baths add today's conveniences. With five bedrooms and 2,339 square feet of finished living space, the home offers exceptional flexibility for family, guests, home offices, and entertaining. Plantation shutters on the lower level add both style and privacy. Major improvements include Andersen windows replaced in 2018 and a complete roof tear-off and replacement in 2017. Best of all, enjoy the rare opportunity to leave the car at home and walk just one block to Kellogg Park and the heart of downtown Plymouth. Restaurants, shopping, community events, festivals, and everything downtown has to offer are right outside your door. Homes offering this combination of historic Craftsman character, five-bedroom versatility, an enclosed front porch, major improvements, and a location just one block from Kellogg Park are a rare find. Schedule your private showing today and experience firsthand what makes this downtown Plymouth home so special.
For sale
Price cut: $14.9K (9/30)
$685,000
452 Maple St, Plymouth, MI 48170
5beds
2,339sqft
Single Family Residence
Built in 1921
8,276 Square Feet Lot
$670,400 Zestimate®
$293/sqft
$-- HOA
What's special
Custom built-insDetailed moldingsFive bedroomsEnclosed front porchCharming and inviting spaceKitchen features heated floorsOriginal hardwood floors
- 17 days
- 2,646
- 193
Zillow last checked:
Listing updated:
Listed by:
Donald E Symons 586-615-2877,
Real Estate One Clinton 586-783-7888,
Jessica Johnson 586-491-4902,
Real Estate One Clinton
Source: MiRealSource,MLS#: 50222381 Originating MLS: MiRealSource
Originating MLS: MiRealSourceFacts & features
Interior
Bedrooms & bathrooms
- Bedrooms: 5
- Bathrooms: 2
- Full bathrooms: 2
Bedroom 1
- Level: Entry
- Area: 176
- Dimensions: 11 x 16
Bedroom 2
- Level: Entry
- Area: 120
- Dimensions: 12 x 10
Bedroom 3
- Level: Second
- Area: 100
- Dimensions: 10 x 10
Bedroom 4
- Level: Second
- Area: 140
- Dimensions: 14 x 10
Bedroom 5
- Level: Basement
- Length: 14
Bathroom 1
- Level: Entry
Bathroom 2
- Level: Basement
Dining room
- Features: Wood
- Level: Entry
- Area: 143
- Dimensions: 13 x 11
Kitchen
- Features: Ceramic
- Level: Entry
- Area: 110
- Dimensions: 11 x 10
Living room
- Features: Wood
- Level: Entry
- Area: 204
- Dimensions: 17 x 12
Heating
- Forced Air, Natural Gas
Appliances
- Included: Dishwasher, Dryer, Microwave, Range/Oven, Refrigerator, Washer
Features
- Flooring: Wood, Ceramic Tile
- Has basement: Yes
- Has fireplace: No
Interior area
- Total structure area: 2,579
- Total interior livable area: 2,339 sqft
- Finished area above ground: 1,439
- Finished area below ground: 900
Property
Parking
- Total spaces: 3
- Parking features: Detached
- Garage spaces: 3
Features
- Levels: Two
- Stories: 2
- Frontage type: Road
- Frontage length: 60
Lot
- Size: 8,276 Square Feet
- Dimensions: 60 x 134
Details
- Parcel number: 49006100724000
- Special conditions: Private
Construction
Type & style
- Home type: SingleFamily
- Architectural style: Craftsman
- Property subtype: Single Family Residence
Materials
- Brick, Vinyl Siding
- Foundation: Basement
Condition
- Year built: 1921
Utilities & green energy
- Sewer: Public Sanitary
- Water: Public
Community & HOA
Community
- Subdivision: Assessors Plymouth Plat No.20
HOA
- Has HOA: No
Location
- Region: Plymouth
Financial & listing details
- Price per square foot: $293/sqft
- Tax assessed value: $187,200
- Annual tax amount: $8,155
- Date on market: 9/20/2026
- Cumulative days on market: 18 days
- Listing agreement: Exclusive Right To Sell
- Listing terms: Cash,Conventional,FHA
Estimated market value
$670,400
$637,000 - $704,000
$3,317/mo
Price history
| Date | Event | Price |
|---|---|---|
| 9/30/2026 | Price change | $685,000-2.1%$293/sqft |
Source:  MiRealSource #50222381 Report a problem MiRealSource #50222381 Report a problem | ||
| 9/20/2026 | Listed for sale | $699,900+45.8%$299/sqft |
Source: MiRealSource #50222381 Report a problem | ||
| 6/30/2022 | Sold | $480,000+1.1%$205/sqft |
Source:  Realcomp II #2220031454 Report a problem Realcomp II #2220031454 Report a problem | ||
| 6/1/2022 | Pending sale | $475,000$203/sqft |
Source: Realcomp II #2220031454 Report a problem | ||
| 5/20/2022 | Listed for sale | $475,000+148.8%$203/sqft |
Source: Realcomp II #2220031454 Report a problem | ||
| 11/19/2014 | Sold | $190,900-4.5%$82/sqft |
Source: Public Record Report a problem | ||
| 9/22/2014 | Price change | $199,800-7.1%$85/sqft |
Source: Northville Business Center #214055447 Report a problem | ||
| 8/18/2014 | Price change | $215,000-4.4%$92/sqft |
Source: Northville Business Center #214055447 Report a problem | ||
| 7/10/2014 | Price change | $224,900-10%$96/sqft |
Source: Northville Business Center #214055447 Report a problem | ||
| 6/16/2014 | Price change | $249,900+0.4%$107/sqft |
Source: Northville Business Center #214055447 Report a problem | ||
| 6/10/2014 | Listed for sale | $249,000+369.8%$106/sqft |
Source: Northville Business Center #214055199 Report a problem | ||
| 6/4/2003 | Sold | $53,000$23/sqft |
Source: Public Record Report a problem | ||
Public tax history
| Year | Property taxes | Tax assessment |
|---|---|---|
| 2025 | -- | $187,200 +2% |
| 2024 | -- | $183,500 +13.8% |
| 2023 | -- | $161,200 +1.3% |
| 2022 | -- | $159,100 -0.8% |
| 2021 | -- | $160,400 |
| 2020 | $5,197 +8.2% | $160,400 +20.7% |
| 2019 | $4,803 | $132,900 -0.7% |
| 2018 | -- | $133,800 +5.4% |
| 2017 | -- | $126,900 +4.1% |
| 2016 | -- | $121,900 +9.9% |
| 2015 | -- | $110,880 -18.9% |
| 2013 | $13,017 | $136,650 +10.4% |
| 2011 | -- | $123,830 -1.5% |
| 2010 | $4,608 -15.2% | $125,690 -2.1% |
| 2009 | $5,434 +795.9% | $128,410 -10.9% |
| 2008 | $607 | $144,080 -7.5% |
| 2006 | -- | $155,840 -10% |
| 2005 | -- | $173,160 +13% |
| 2003 | $2,162 -20.6% | $153,300 +114.8% |
| 2001 | $2,724 +4.2% | $71,357 +3.2% |
| 2000 | $2,613 | $69,145 |
Find assessor info on the county website
Monthly payment
Est. payment
Payment breakdown
Explore the cost of this home by adjusting the details. Changes won't be saved.Climate risks
Neighborhood: 48170
Nearby schools
Schools provided by the listing agent
- District: Plymouth Canton Comm Schools
Source: MiRealSource. This data may not be complete. We recommend contacting the local school district to confirm school assignments for this home.
Similar homes
- $699,9003 bd2 ba2.2k sqft189 Hamilton St, Plymouth, MI 48170For Sale
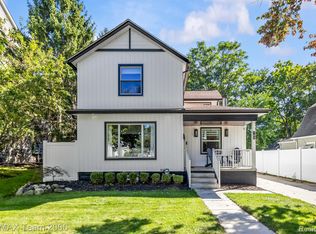
 MLS ID #20261078240, Jason Sharaay, RE/MAX Team 2000. Realcomp II
 - $640,0005 bd4 ba3.3k sqft11265 Bellwood Dr, Plymouth, MI 48170For Sale
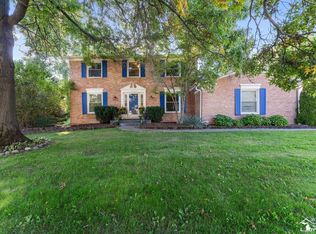
 MLS ID #50223508, Barbara J Biskner, Synergy Realty Group. MiRealSource
 - $650,0003 bd3 ba1.6k sqft1312 S Harvey St, Plymouth, MI 48170For Sale
 MLS ID #20261078962, Craig Kallen, NextHome Aegis Properties. Realcomp II
 - $649,9004 bd3 ba2.8k sqft46100 Amesbury Dr, Plymouth, MI 48170For Sale
 MLS ID #50220610, Anthony J Tranchida, Keller Williams Realty Lakeside. MiRealSource
 - $650,0004 bd3 ba2.2k sqft8830 Northern Ave, Plymouth, MI 48170New ConstructionMLS ID #20261078774, Christina Joss, Golden Path Real Estate Co. Realcomp II
- $627,5003 bd3 ba2.6k sqft590 N Sheldon Rd, Plymouth, MI 48170For SaleMLS ID #20261057383, Anna M Gage, Bake Real Estate. Realcomp II
- $525,0004 bd2 ba2k sqft188 N Mill St, Plymouth, MI 48170For SaleMLS ID #20261051785, Eric Kostoff, HomeCraft Real Estate. Realcomp II
- $700,0004 bd3 ba2.2k sqft9295 Elmhurst Ave, Plymouth, MI 48170New ConstructionMLS ID #20261062942, Auston Cook, Cook & Associates. Realcomp II
- $699,9844 bd3 ba2.5k sqft11200 Tremont Ln, Plymouth, MI 48170New Construction
 MLS ID #26044393, Gary Reggish, Remerica United Realty. MichRIC
 - $535,0003 bd2 ba1.8k sqft551 N Evergreen St, Plymouth, MI 48170For SaleMLS ID #20261073976, John K Goodman, Century 21 Curran & Oberski. Realcomp II
- $385,0003 bd2 ba1.4k sqft44505 Governor Bradford Rd, Plymouth, MI 48170For SaleMLS ID #20261079487, Bradford K Dilley, National Realty Centers, Inc. Realcomp II
- $449,5003 bd2 ba2.1k sqft8891 Manton Ave, Plymouth, MI 48170For SaleMLS ID #20261079126, Dave MacFarland, MacFarland and Company Real Estate. Realcomp II
- $449,9003 bd2 ba1.8k sqft910 Virginia St, Plymouth, MI 48170For SaleMLS ID #20261072187, Gregory Morad, GEM Realty & Development. Realcomp II
- $400,0003 bd3 ba1.3k sqft261 N Mill St, Plymouth, MI 48170For SaleMLS ID #20261078758, John K Goodman, Century 21 Curran & Oberski. Realcomp II
- $550,0004 bd2 ba2.1k sqft16460 Franklin Rd, Northville, MI 48168For SaleMLS ID #26052499, Brent Flewelling, The Charles Reinhart Company. MichRIC
- $379,9003 bd2 ba1.4k sqft260 Burroughs St, Plymouth, MI 48170For SaleMLS ID #20261072791, Chris J Courtney, Remerica Hometown. Realcomp II
