Skip main navigation
Closed
  • Listed by: Keller Williams Realty-Metropolitan • Erin Dinsmoor
    Bought with: Keller Williams Realty-Metropolitan
    $850,000

    452 Middle Winchendon Road, Rindge, NH 03461

    4beds
    2,950sqft
    Single Family Residence
    Built in 2024
    2.01 Acres Lot
    $850,200 Zestimate®
    $288/sqft
    $4,171 Estimated rent

    Home value

    $850,200

    $757,000 - $961,000

    $4,171/mo

    Zestimate® history
    Loading
    Loading...

    Owner options

    List your home for rent

    $4,171/mo

    Rent Zestimate®

    Find your next renter with Zillow Rental Manager. Plus, with online applications, you can quickly screen prospective tenants – for free.

    Learn more

    $4,171/mo

    Rent Zestimate®

    Refinance and save

    $6,007/mo

    Est. payment

    Refinancing to a lower rate could help reduce your monthly payments and save thousands over the life of the loan.

    See today's rates

    $6,007/mo

    Est. payment

    Explore your selling options

    Work with a Zillow partner agent

    Leverage their expertise and Zillow's premium Showcase listings to get your home seen by more buyers.

    Get started

    List with your own agent

    Get your home in front of millions of buyers by listing it on Zillow.

    Learn how to do it

    Sell it yourself

    Take full control of how buyers see your home on Zillow by listing For Sale by Owner (FSBO).

    List your home

    What's special

    Gas fireplaceConvenient first-floor laundry roomSophisticated finishesIncredible primary suiteHigh-end bosch appliancesLuxurious spa-inspired bathBeautiful hardwood floors
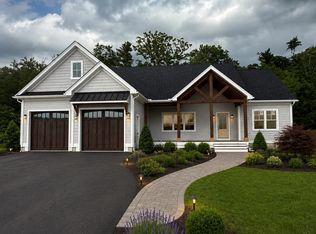
    Welcome Home! Set on a private and beautifully landscaped 2-acre lot, this exceptional new colonial offers the perfect blend of elegance, comfort, and modern design in a peaceful yet commuter-friendly location close to shopping, dining, and everyday conveniences. Step inside to a bright and welcoming open floor plan designed for both relaxed living and effortless entertaining. The dramatic great room showcases soaring cathedral ceilings and a gas fireplace, creating a stunning focal point filled with natural light. The chef’s kitchen is equally impressive, featuring high-end Bosch appliances, a spacious quartz center island, and abundant cabinetry- ideal for cooking, gathering, and hosting. Beautiful hardwood floors flow throughout the main living areas, adding warmth and timeless style. A convenient first-floor laundry room & 1/2 bath enhances everyday functionality. The incredible primary suite serves as a private retreat with two ample walk-in closets and a luxurious spa-inspired bath complete with a soaking tub, tiled shower, and double vanity. Three additional generously sized bedrooms offer flexibility for family, guests, & home office space. The oversized two-car garage with epoxy flooring provides ample room for vehicles, storage, and recreational equipment. Energy-efficient construction offers year-round comfort while central air adds modern convenience. Outside, the expansive and level 2-acre setting provides privacy, space to enjoy the outdoors, and a beautifully maintained landscape that enhances the home’s curb appeal. Thoughtfully designed and meticulously built by a respected local builder, this stunning home showcases quality craftsmanship, sophisticated finishes, and a layout perfectly suited for today’s lifestyle. Come make 452 Middle Winchendon home!

    Zillow last checked:

    Listing updated:

    Listed by:

    Erin Dinsmoor,

    Keller Williams Realty-Metropolitan 603-232-8282

    Bought with:

    Jodi Savage-Feinauer

    Keller Williams Realty-Metropolitan

    Source: PrimeMLS,MLS#: 5080043MLS Logo

    Facts & features

    Interior

    Bedrooms & bathrooms
    • Bedrooms: 4
    • Bathrooms: 3
    • Full bathrooms: 2
    • 1/2 bathrooms: 1
    Heating
    • Propane, Forced Air
    Cooling
    • Central Air
    Appliances
    • Included: Gas Cooktop, Dishwasher, Dryer, Microwave, Refrigerator, Washer, Instant Hot Water, Tankless Water Heater, Vented Exhaust Fan
    • Laundry: 1st Floor Laundry
    Features
    • Ceiling Fan(s), Dining Area, Kitchen Island, Kitchen/Dining, Living/Dining, Primary BR w/ BA, Natural Light, Soaking Tub, Vaulted Ceiling(s), Walk-In Closet(s), Programmable Thermostat, Smart Thermostat
    • Flooring: Carpet, Hardwood, Tile
    • Windows: Screens, Double Pane Windows
    • Basement: Bulkhead,Full,Interior Entry
    • Has fireplace: Yes
    • Fireplace features: Gas
    Interior area
    • Total structure area: 4,314
    • Total interior livable area: 2,950 sqft
    • Finished area above ground: 2,950
    • Finished area below ground: 0

    Property

    Parking
    • Total spaces: 2
    • Parking features: Paved, Auto Open, Direct Entry, Driveway, Garage, Parking Spaces 5 - 10, Attached
    • Garage spaces: 2
    • Has uncovered spaces: Yes
    Accessibility
    • Accessibility features: 1st Floor 1/2 Bathroom, Bathroom w/Step-in Shower, Bathroom w/Tub, Paved Parking
    Features
    • Levels: Two
    • Stories: 2
    • Exterior features: Deck, Storage
    Lot
    • Size: 2.01 Acres
    • Features: Country Setting, Landscaped, Level, Trail/Near Trail, Walking Trails, Wooded, Near Paths, Near Shopping, Near School(s)
    Details
    • Additional structures: Greenhouse
    • Parcel number: RINDM2L46U3
    • Zoning description: Business/Lt Industry/Res

    Construction

    Type & style
    • Home type: SingleFamily
    • Architectural style: Colonial
    • Property subtype: Single Family Residence
    Materials
    • Wood Frame, Vinyl Siding
    • Foundation: Concrete
    • Roof: Architectural Shingle
    Condition
    • New construction: No
    • Year built: 2024

    Utilities & green energy

    • Electric: 200+ Amp Service, Circuit Breakers
    • Sewer: Leach Field, Private Sewer, Septic Tank
    • Utilities for property: Cable Available, Underground Gas, Fiber Optic Internt Avail

    Community & HOA

    Community
    • Security: Carbon Monoxide Detector(s), Smoke Detector(s)
    Location
    • Region: Rindge

    Financial & listing details

    • Price per square foot: $288/sqft
    • Tax assessed value: $816,300
    • Annual tax amount: $10,192
    • Date on market: 3/20/2026
    • Road surface type: Paved

    Price history

    DateEventPrice
    7/15/2026Sold$850,000-2.9%$288/sqft
    Source: PrimeMLS #5080043 Report a problem
    5/19/2026Listed for sale$875,000-2.7%$297/sqft
    Source: PrimeMLS #5080043 Report a problem
    2/28/2025Sold$899,000$305/sqft
    Source: PrimeMLS #5021287 Report a problem
    1/8/2025Price change$899,000-5.4%$305/sqft
    Source: PrimeMLS #5021287 Report a problem
    11/6/2024Listed for sale$950,000-3.1%$322/sqft
    Source: PrimeMLS #5021287 Report a problem
    10/22/2024Listing removed$979,900-10.9%$332/sqft
    Source: PrimeMLS #4993428 Report a problem
    9/23/2024Price change$1,100,000+15.8%$373/sqft
    Source: PrimeMLS #4993428 Report a problem
    6/19/2024Price change$949,900-3.1%$322/sqft
    Source: PrimeMLS #4993428 Report a problem
    5/1/2024Listed for sale$979,900+4.3%$332/sqft
    Source: PrimeMLS #4993428 Report a problem
    3/4/2024Listing removed--
    Source: PrimeMLS #4968763 Report a problem
    12/11/2023Listed for sale$939,900-4.8%$319/sqft
    Source: PrimeMLS #4968763 Report a problem
    11/30/2023Listing removed--
    Source: PrimeMLS #4968763 Report a problem
    9/6/2023Listed for sale$987,000$335/sqft
    Source: PrimeMLS #4968763 Report a problem

    Public tax history

    YearProperty taxesTax assessment
    2024$11,794 $466,001
    Find assessor info on the county website

    Neighborhood: 03461

    Nearby schools

    GreatSchools rating
    Schools provided by the listing agent
    • Elementary: Rindge Memorial School
    • Middle: Jaffrey-Rindge Middle School
    • High: Conant High School
    • District: Jaffrey-Rindge Coop Sch Dst

    Source: PrimeMLS. This data may not be complete. We recommend contacting the local school district to confirm school assignments for this home.

    Get pre-qualified for a loan
    At Zillow Home Loans, we can pre-qualify you in as little as 5 minutes with no impact to your credit score.

    An equal housing lender. NMLS #10287.