Reduced 70k, FELL OUT OF ESCROW! It's time to work a deal. BRING YOUR BUYERS just in time to close for the holidays!!! This beautiful 3-bedroom end-unit is in the Beautiful Mill Brook community. With a spacious living area with towering ceilings that opens to an incredible patio. The kitchen is light and bright, with plenty of cabinet space and pantry. Adjacent to the kitchen, the family room has access to a side balcony. The formal dining room offers a great view of the living space. The expansive primary suite features towering ceilings, a cozy fireplace, and a walk-in closet and en-suite. Newly painted interiors, clean modern light fixtures, new carpeting on the stairs and wood floors throughout. The residence is surrounded by picturesque neighborhoods.The property is well located near major highways and walking distance to coffee shops.
Sold for $1,290,000
$1,290,000
452 Mill River Ln, San Jose, CA 95134
3beds
2,091sqft
Townhouse
Built in 1991
1,402 Square Feet Lot
$1,370,800 Zestimate®
$617/sqft
$5,113 Estimated rent
Home value
$1,370,800
$1.29M - $1.45M
$5,113/mo
Zestimate® history
Owner options
List your home for rent
$5,113/mo
Rent Zestimate®
Find your next renter with Zillow Rental Manager. Plus, with online applications, you can quickly screen prospective tenants – for free.
$5,113/mo
Rent Zestimate®
Refinance and save
$8,748/mo
Est. payment
Refinancing to a lower rate could help reduce your monthly payments and save thousands over the life of the loan.
$8,748/mo
Est. payment
Explore your selling options
Work with a Zillow partner agent
Leverage their expertise and Zillow's premium Showcase listings to get your home seen by more buyers.
Get startedList with your own agent
Get your home in front of millions of buyers by listing it on Zillow.
Learn how to do itSell it yourself
Take full control of how buyers see your home on Zillow by listing For Sale by Owner (FSBO).
List your homeWhat's special
Cozy fireplaceWalk-in closetNew carpetingClean modern light fixturesTowering ceilingsWood floors throughoutNewly painted interiors
Zillow last checked:
Listing updated:
Listed by:
George L. Bazlamit DRE #01433659 415-225-6656,
Park North Real Estate 415-233-8333
Bought with:
Maxwell Dukelow
Reward Realty
Source: SFAR,MLS#: 423917629 Originating MLS: San Francisco Association of REALTORS
Originating MLS: San Francisco Association of REALTORSFacts & features
Interior
Bedrooms & bathrooms
- Bedrooms: 3
- Bathrooms: 3
- Full bathrooms: 2
- 1/2 bathrooms: 1
Primary bedroom
- Area: 0
- Dimensions: 0 x 0
Bedroom 1
- Area: 0
- Dimensions: 0 x 0
Bedroom 2
- Area: 0
- Dimensions: 0 x 0
Bedroom 3
- Area: 0
- Dimensions: 0 x 0
Bedroom 4
- Area: 0
- Dimensions: 0 x 0
Dining room
- Area: 0
- Dimensions: 0 x 0
Family room
- Level: Lower,Main
- Area: 0
- Dimensions: 0 x 0
Kitchen
- Features: Breakfast Area, Breakfast Room, Ceramic Counter, Kitchen/Family Combo, Pantry Cabinet
- Level: Main
- Area: 0
- Dimensions: 0 x 0
Living room
- Features: Cathedral/Vaulted, Great Room
- Level: Lower,Main
- Area: 0
- Dimensions: 0 x 0
Heating
- Gas
Cooling
- Central Air
Appliances
- Included: Dishwasher, Disposal, Free-Standing Gas Oven, Free-Standing Refrigerator, Microwave, Dryer, Washer
- Laundry: Cabinets, Gas Dryer Hookup, In Garage
Features
- Cathedral Ceiling(s)
- Flooring: Carpet, Laminate, Tile
- Number of fireplaces: 1
- Fireplace features: Double Sided, Family Room, Living Room
Interior area
- Total structure area: 2,091
- Total interior livable area: 2,091 sqft
Property
Parking
- Total spaces: 2
- Parking features: Driveway, Shared Driveway, Attached, Garage Door Opener, Guest, Side By Side, Independent, On Site (Single Family Only)
- Has attached garage: Yes
- Has uncovered spaces: Yes
Features
- Exterior features: Balcony
- Pool features: Fenced
Lot
- Size: 1,402 Square Feet
Details
- Parcel number: 09764015
- Special conditions: Offer As Is
Construction
Type & style
- Home type: Townhouse
- Architectural style: Traditional
- Property subtype: Townhouse
- Attached to another structure: Yes
Condition
- Original
- Year built: 1991
Utilities & green energy
- Electric: 220 Volts, 220 Volts in Kitchen
- Sewer: Public Sewer
- Water: Public
Community & HOA
Community
- Security: Carbon Monoxide Detector(s), Double Strapped Water Heater, Fire Extinguisher, Smoke Detector(s)
HOA
- Has HOA: Yes
- Amenities included: Pool
- Services included: Common Areas, Maintenance Structure, Maintenance Grounds, Management, Pool, Roof, Other
- HOA fee: $460 monthly
- HOA name: Associa Northern California
- HOA phone: 408-445-3750
Location
- Region: San Jose
- Elevation: 0
Financial & listing details
- Price per square foot: $617/sqft
- Tax assessed value: $1,315,800
- Annual tax amount: $16,237
- Price range: $1.3M - $1.3M
- Date on market: 10/19/2023
- Cumulative days on market: 38 days
- Listing terms: Cash,Conventional
- Total actual rent: 0
- Road surface type: Paved Sidewalk, Sidewalk/Curb/Gutter, Asphalt
Price history
| Date | Event | Price |
|---|---|---|
| 12/29/2023 | Sold | $1,290,000-2.9%$617/sqft |
Source:  SFAR #423917629 Report a problem SFAR #423917629 Report a problem | ||
| 12/5/2023 | Contingent | $1,329,000$636/sqft |
Source: SFAR #423917629 Report a problem | ||
| 11/29/2023 | Listed for sale | $1,329,000$636/sqft |
Source: SFAR #423917629 Report a problem | ||
| 11/22/2023 | Pending sale | $1,329,000$636/sqft |
Source: SFAR #423917629 Report a problem | ||
| 11/19/2023 | Price change | $1,329,000-5.1%$636/sqft |
Source: SFAR #423917629 Report a problem | ||
| 10/19/2023 | Listed for sale | $1,399,888+132.9%$669/sqft |
Source: SFAR #423917629 Report a problem | ||
| 6/30/2000 | Sold | $601,000+65.1%$287/sqft |
Source: Public Record Report a problem | ||
| 6/6/1997 | Sold | $364,000$174/sqft |
Source: Public Record Report a problem | ||
Public tax history
| Year | Property taxes | Tax assessment |
|---|---|---|
| 2025 | $16,237 -13.2% | $1,315,800 +2% |
| 2024 | $18,709 +75.4% | $1,290,000 +55.7% |
| 2023 | $10,666 +1.4% | $828,516 +2% |
| 2022 | $10,518 +0.7% | $812,272 +2% |
| 2021 | $10,443 +2% | $796,346 +1% |
| 2020 | $10,241 | $788,182 +2% |
| 2019 | $10,241 +7% | $772,728 +2% |
| 2018 | $9,574 | $757,578 +2% |
| 2017 | $9,574 +0.5% | $742,724 +2% |
| 2016 | $9,530 +2.6% | $728,162 +1.5% |
| 2015 | $9,286 +4.7% | $717,226 +2% |
| 2014 | $8,871 | $703,178 +5.1% |
| 2013 | -- | $669,000 +9.1% |
| 2012 | -- | $613,000 +4.3% |
| 2011 | -- | $588,000 +0.7% |
| 2010 | -- | $584,000 -28.1% |
| 2009 | -- | $812,550 +2% |
| 2008 | -- | $796,619 +2% |
| 2007 | -- | $781,000 +2% |
| 2006 | -- | $765,687 +2% |
| 2005 | -- | $750,675 +15.7% |
| 2004 | -- | $648,900 +4% |
| 2003 | -- | $624,000 +4% |
| 2002 | -- | $600,000 -13.6% |
| 2001 | -- | $694,416 |
Find assessor info on the county website
Neighborhood: North San Jose
Nearby homes
- $1,433,1003 bd3 ba1.8k sqft454 Mill River Ln, San Jose, CA 95134Off Market
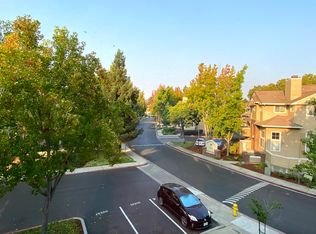
- $1,108,7002 bd2 ba1.5k sqft456 Mill River Ln, San Jose, CA 95134Off Market
- $1,289,8002 bd2 ba1.8k sqft458 Mill River Ln, San Jose, CA 95134Off Market
- $1,351,3003 bd3 ba1.9k sqft453 Mill River Ln, San Jose, CA 95134Off Market
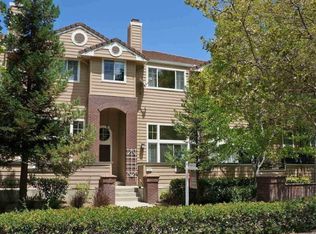
- $1,435,7003 bd3 ba2k sqft451 Mill River Ln, San Jose, CA 95134Off Market
- $1,291,2003 bd2 ba2k sqft460 Mill River Ln, San Jose, CA 95134Off Market
- $1,074,1002 bd3 ba1.5k sqft455 Mill River Ln, San Jose, CA 95134Off Market
- $1,253,6002 bd2 ba1.8k sqft457 Mill River Ln, San Jose, CA 95134Off Market
Nearby schools
GreatSchools rating
- 8/10Abram Agnew ElementaryGrades: K-5Distance: 0.6 mi
- 4/10Dolores Huerta MiddleGrades: 6-8Distance: 0.7 mi
- 8/10Kathleen MacDonald High SchoolGrades: 9-12Distance: 0.8 mi
Schools provided by the listing agent
- District: Santa Clara Unified
Source: SFAR. This data may not be complete. We recommend contacting the local school district to confirm school assignments for this home.
Get a cash offer in 3 minutes
Find out how much your home could sell for in as little as 3 minutes with a no-obligation cash offer.
Estimated market value
$1,370,800
Get a cash offer in 3 minutes
Find out how much your home could sell for in as little as 3 minutes with a no-obligation cash offer.
Estimated market value
$1,370,800
- California
- Santa Clara County
- San Jose
- 95134
- North San Jose
- 452 Mill River Ln
Nearby cities
Nearby neighborhoods
Nearby zip codes
Other San Jose Topics
