Skip main navigation
Pending
  • Price cut: $20.3K (5/12)
    $434,565

    452 Monterey Loop, Richmond Hill, GA 31324

    5beds
    2,602sqft
    : 
    Loading
    Get pre-qualified
    Single Family Residence
    Built in 2026
    6,534 Square Feet Lot
    $-- Zestimate®
    $167/sqft
    $290/mo HOA

    What's special

    Resort-style poolModern finishes throughoutLarge center islandFlexible dining spaceOpen-concept livingGenerous walk-in closetWell-appointed en suite bath
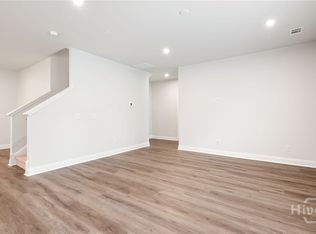
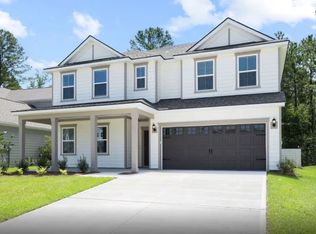
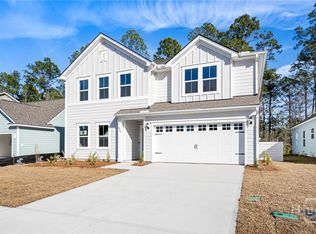
    Welcome to the Hampton floor plan by Pulte Homes, located in the award-winning Waterways community of Richmond Hill, GA. This thoughtfully designed home blends open-concept living with functional private spaces, creating an ideal layout for both everyday living and entertaining. The spacious kitchen overlooks the gathering room and café, featuring abundant cabinet storage and a large center island perfect for hosting or casual meals. A flexible dining space and inviting living areas offer room to gather, relax, and connect. The private owner’s suite is tucked away for added privacy and comfort, complete with a generous walk-in closet and a well-appointed en suite bath. Secondary bedrooms are located on the opposite side of the home, providing separation and versatility for guests, a home office, or hobbies. Thoughtful design details, ample storage, and modern finishes throughout reflect Pulte’s commitment to quality and livability. Situated in Waterways, one of Coastal Georgia’s most sought-after communities, residents enjoy resort-style amenities including a riverfront marina, clubhouse, resort-style pool, fitness center, walking trails, playgrounds, and vibrant community events. Conveniently located near I-95, historic Savannah, Fort Stewart, and local shopping and dining, Waterways offers the perfect balance of lifestyle and location. Experience coastal living at its best in the Hampton by Pulte Homes.
    50 days
    |
    37
    |
    0
    |

    Zillow last checked:

    Listing updated:

    Listed by:

    Jennifer Seehausen 708-703-0948,

    Pulte Realty of Georgia Inc,

    Jenny O'Brien 361-522-2875,

    Pulte Realty of Georgia Inc

    Source: Hive MLS,MLS#: SA352561MLS LogoOriginating MLS: Savannah Multi-List Corporation

      Facts & features

      Interior

      Bedrooms & bathrooms
      • Bedrooms: 5
      • Bathrooms: 3
      • Full bathrooms: 3
      • Main level bathrooms: 1
      • Main level bedrooms: 1
      Heating
      • Central, Electric
      Cooling
      • Central Air, Electric
      Appliances
      • Included: Dishwasher, Electric Water Heater, Microwave, Oven, Range, Self Cleaning Oven
      • Laundry: Laundry Room, Washer Hookup, Dryer Hookup
      Features
      • Breakfast Area, Double Vanity, High Ceilings, Kitchen Island, Primary Suite, Pantry, Pull Down Attic Stairs, Separate Shower, Upper Level Primary, Programmable Thermostat
      • Attic: Pull Down Stairs
      Interior area
      • Total interior livable area: 2,602 sqft

      Property

      Parking
      • Total spaces: 2
      • Parking features: Attached, RV Access/Parking
      • Garage spaces: 2
      Features
      • Patio & porch: Covered, Patio
      • Pool features: Community
      • Has view: Yes
      • View description: Trees/Woods
      Lot
      • Size: 6,534 Square Feet
      • Features: Wooded
      Details
      • Parcel number: 075 01 012 031
      • Zoning description: Single Family
      • Special conditions: Standard

      Construction

      Type & style
      • Home type: SingleFamily
      • Property subtype: Single Family Residence
      Materials
      • Concrete, Wood Siding
      • Foundation: Concrete Perimeter, Slab
      Condition
      • New Construction
      • New construction: Yes
      • Year built: 2026
      Details
      • Builder model: Hampton
      • Builder name: Pulte Homes
      • Warranty included: Yes

      Utilities & green energy

      • Sewer: Public Sewer
      • Water: Public
      • Utilities for property: Cable Available, Underground Utilities

      Community & HOA

      Community
      • Features: Clubhouse, Pool, Dock, Fitness Center, Gated, Lake, Marina, Playground, Park, Sidewalks, Trails/Paths
      • Subdivision: Waterways
      HOA
      • Has HOA: Yes
      • HOA fee: $290 monthly
      Location
      • Region: Richmond Hill

      Financial & listing details

      • Price per square foot: $167/sqft
      • Date on market: 4/1/2026
      • Cumulative days on market: 50 days
      • Listing agreement: Exclusive Right To Sell
      • Listing terms: Cash,Conventional,FHA,VA Loan
      • Inclusions: Alarm-Smoke/Fire
      • Ownership type: Builder
      • Road surface type: Paved

        Estimated market value

        Not available

        Estimated sales range

        Not available

        Not available

        Price history

        DateEventPrice
        5/25/2026Pending sale$434,565$167/sqft
        Source: Hive MLS #SA352561 Report a problem
        5/12/2026Price change$434,565-4.5%$167/sqft
        Source: Hive MLS #SA352561 Report a problem
        4/29/2026Price change$454,865+0.1%$175/sqft
        Source: Pulte Report a problem
        4/27/2026Listed for sale$454,565$175/sqft
        Source: Hive MLS #SA352561 Report a problem
        4/19/2026Pending sale$454,565-0.1%$175/sqft
        Source: Hive MLS #SA352561 Report a problem
        4/17/2026Price change$454,865+0.1%$175/sqft
        Source: Pulte Report a problem
        4/1/2026Price change$454,565+15.1%$175/sqft
        Source: Hive MLS #SA352561 Report a problem
        1/16/2026Price change$394,990-8.1%$152/sqft
        Source: Pulte Report a problem
        12/19/2025Listed for sale$429,990+3.1%$165/sqft
        Source: Pulte Report a problem
        9/15/2025Listing removed$416,990$160/sqft
        Source: Pulte Report a problem
        9/12/2025Listed for sale$416,990$160/sqft
        Source: Pulte Report a problem

        Public tax history

        Tax history is unavailable.

        Monthly payment

        Est. payment

        Payment breakdown

        Explore the cost of this home by adjusting the details. Changes won't be saved.
        All calculations are estimates and provided by Zillow, Inc. for informational purposes only. Actual amounts may vary.
        HOA fees may include property taxes on listings classified as Co-Ops. Contact the listing agent and/or owner for fee details.
        Mortgage interest rates are dependent on a number of factors, including credit score, down payment, and repayment length. Interest rate data provided by Zillow Group Marketplace, Inc. as of 1/1/1970 from various mortgage lenders with which we have lead or other similar arrangements; the Estimated Payment is an average of those rates.
        See how much you could borrow to make a competitive offer.

        Climate risks

        Neighborhood: 31324

        Getting around

        0 / 100
        Car-Dependent
        25 / 100
        Somewhat Bikeable

        Nearby schools

        GreatSchools rating

        A local agent can set up tours, give advice and negotiate with sellers.

        Browse local experts

        Similar homes