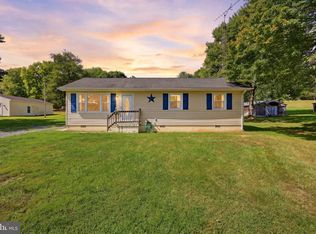
One Level Living! This charming ranch-style home offers a perfect blend of comfort and modern living. With 1,196 sq. ft. of thoughtfully designed space, this residence features three inviting bedrooms and two full bathrooms, including a primary bath. Step inside to discover a warm and welcoming interior. The kitchen is equipped with stainless steel appliances. The main floor laundry adds to the ease of daily living. Outside, the property boasts a spacious 0.36-acre lot situated on a peaceful cul-de-sac, offering a private rear yard perfect for outdoor activities or relaxation. The deck invites you to enjoy morning coffee or evening sunsets, while the attached garage provides ample storage and parking. This home has been well maintained, and is ready for you to move in and make it your own. Don't miss the opportunity to experience the comfort and charm of this delightful home in Sylvan Grove!
Under contract
$320,000
452 Morgan St, Inwood, WV 25428
3beds
1,196sqft
Single Family Residence
Built in 1995
0.36 Acres Lot
$319,100 Zestimate®
$268/sqft
$29/mo HOA
What's special
Warm and welcoming interiorThree inviting bedroomsMain floor laundry
- 16 days
- 817
- 113
Likely to sell faster than
Zillow last checked:
Listing updated:
Listed by:
Janet Smith 540-671-1461,
NextHome Realty Select
Source: Bright MLS,MLS#: WVBE2054406
Facts & features
Interior
Bedrooms & bathrooms
- Bedrooms: 3
- Bathrooms: 2
- Full bathrooms: 2
- Main level bathrooms: 2
- Main level bedrooms: 3
Basement
- Area: 0
Heating
- Heat Pump, Electric
Cooling
- Central Air, Electric
Appliances
- Included: Dishwasher, Oven/Range - Electric, Refrigerator, Electric Water Heater
- Laundry: Dryer In Unit, Washer In Unit, Main Level
Features
- Bathroom - Tub Shower, Ceiling Fan(s), Combination Kitchen/Dining, Entry Level Bedroom, Flat, Primary Bath(s), Cathedral Ceiling(s)
- Flooring: Carpet, Luxury Vinyl
- Has basement: No
- Has fireplace: No
Interior area
- Total structure area: 1,196
- Total interior livable area: 1,196 sqft
- Finished area above ground: 1,196
- Finished area below ground: 0
Property
Parking
- Total spaces: 1
- Parking features: Garage Faces Front, Attached, Driveway
- Attached garage spaces: 1
- Has uncovered spaces: Yes
Accessibility
- Accessibility features: None
Features
- Levels: One
- Stories: 1
- Patio & porch: Deck
- Pool features: None
- Fencing: Chain Link
Lot
- Size: 0.36 Acres
- Features: Cul-De-Sac, Rear Yard
Details
- Additional structures: Above Grade, Below Grade, Outbuilding
- Parcel number: 07 9D015000000000
- Zoning: 101
- Special conditions: Standard
Construction
Type & style
- Home type: SingleFamily
- Architectural style: Ranch/Rambler
- Property subtype: Single Family Residence
Materials
- Vinyl Siding
- Foundation: Crawl Space
- Roof: Shingle
Condition
- Very Good
- New construction: No
- Year built: 1995
- Major remodel year: 2022
Utilities & green energy
- Sewer: Public Sewer
- Water: Public
Community & HOA
Community
- Subdivision: Sylvan Grove
HOA
- Has HOA: Yes
- HOA fee: $350 annually
Location
- Region: Inwood
- Municipality: Mill Creek District
Financial & listing details
- Price per square foot: $268/sqft
- Tax assessed value: $136,920
- Annual tax amount: $1,649
- Date on market: 9/12/2026
- Listing agreement: Exclusive Right To Sell
- Listing terms: Cash,Conventional,USDA Loan,VA Loan,FHA
- Ownership: Fee Simple
- Road surface type: Paved
Estimated market value
$319,100
$303,000 - $335,000
$1,824/mo
Price history
| Date | Event | Price |
|---|---|---|
| 9/26/2026 | Contingent | $320,000$268/sqft |
Source:  Bright MLS #WVBE2054406 Report a problem Bright MLS #WVBE2054406 Report a problem | ||
| 9/12/2026 | Listed for sale | $320,000+23.1%$268/sqft |
Source: Bright MLS #WVBE2054406 Report a problem | ||
| 4/26/2022 | Sold | $260,000-0.8%$217/sqft |
Source: Bright MLS #WVBE2008032 Report a problem | ||
| 3/27/2022 | Pending sale | $262,000+4.8%$219/sqft |
Source: Bright MLS #WVBE2008032 Report a problem | ||
| 3/26/2022 | Listed for sale | $249,900+101.4%$209/sqft |
Source: Bright MLS #WVBE2008032 Report a problem | ||
| 2/4/2022 | Sold | $124,075$104/sqft |
Source: Public Record Report a problem | ||
Public tax history
| Year | Property taxes | Tax assessment |
|---|---|---|
| 2025 | $1,566 +3.3% | $128,820 +4.3% |
| 2024 | $1,516 -0.2% | $123,540 +2.8% |
| 2023 | $1,519 +45.1% | $120,180 +33.6% |
| 2022 | $1,047 | $89,940 +9.3% |
| 2021 | -- | $82,260 +3.4% |
| 2020 | -- | $79,560 +3.5% |
| 2019 | $909 +1.7% | $76,860 +1.8% |
| 2018 | $894 +5.8% | $75,480 +6.5% |
| 2017 | $845 -0.1% | $70,860 +0.8% |
| 2016 | $846 -1% | $70,320 +1.6% |
| 2015 | $854 +13.3% | $69,180 +13.6% |
| 2014 | $754 +0.9% | $60,900 -1.5% |
| 2013 | $748 | $61,800 +2.1% |
| 2012 | $748 +3.4% | $60,540 +2.7% |
| 2011 | $723 -26.4% | $58,920 -28.3% |
| 2010 | $983 -0.7% | $82,140 -7% |
| 2009 | $989 -10% | $88,320 -11.4% |
| 2008 | $1,099 +6.5% | $99,660 +6.8% |
| 2007 | $1,032 +8% | $93,300 +11.3% |
| 2006 | $955 +28.1% | $83,820 +35.2% |
| 2005 | $746 | $61,980 +3.4% |
| 2004 | -- | $59,940 +20.2% |
| 2003 | -- | $49,860 |
Find assessor info on the county website
Monthly payment
Est. payment
Payment breakdown
Explore the cost of this home by adjusting the details. Changes won't be saved.Climate risks
Neighborhood: 25428
Nearby schools
Schools provided by the listing agent
- District: Berkeley County Schools
Source: Bright MLS. This data may not be complete. We recommend contacting the local school district to confirm school assignments for this home.

Similar homes
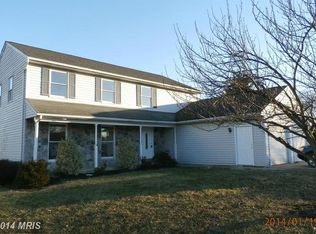
- $349,9003 bd2 ba1.4k sqft455 Willis Dr, Bunker Hill, WV 25413For Sale
 MLS ID #WVBE2054150, Sarah Combs, Hoffman Realty. Bright MLS
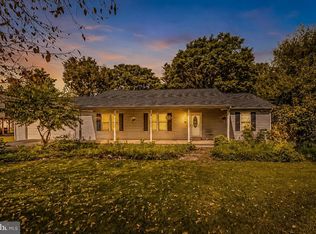
 - $340,0003 bd2 ba1.4k sqft130 Constellation Rd, Inwood, WV 25428For Sale
 MLS ID #WVBE2052796, Owen Funck, Samson Properties. Bright MLS
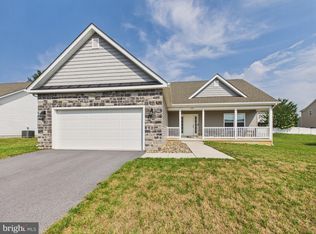
 - $339,0003 bd2 ba1.6k sqft144 Freight Car Cir, Bunker Hill, WV 25413For Sale
 MLS ID #WVBE2054280, Art Holbrook, Keller Williams Realty Advantage. Bright MLS
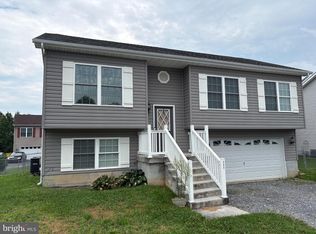
 - $350,0003 bd1 ba1k sqft589 Ruebuck Rd, Clear Brook, VA 22624For Sale
 MLS ID #VAFV2044590, Stacey Mullins, ERA Oakcrest Realty, Inc.. Bright MLS
 - $250,0003 bd2 ba1.3k sqft254 Dorothy Ct, Inwood, WV 25428For SaleMLS ID #WVBE2053356, Gavin Washington, Weichert Realtors - Blue Ribbon. Bright MLS
- $300,0002 bd2 ba1.5k sqft686 Nancy Jack Rd, Gerrardstown, WV 25420For SaleMLS ID #WVBE2052936, Kristin Higy, Dandridge Realty Group, LLC. Bright MLS
- $275,0003 bd2 ba1.2k sqft357 Happy Creek Dr, Kearneysville, WV 25430For SaleMLS ID #WVJF2025286, Jay Deeds, Keller Williams Realty Advantage. Bright MLS
- $309,0003 bd2 ba1.3k sqft65 Live Oak Ct, Martinsburg, WV 25405For SaleMLS ID #WVBE2052480, Leah Clowser, RE/MAX Roots. Bright MLS
- $325,0003 bd2 ba1.2k sqft783 Ives St, Martinsburg, WV 25405For SaleMLS ID #WVBE2054138, Jennifer Whitehead, Coldwell Banker Premier. Bright MLS
- $364,9003 bd3 ba1.6k sqft223 Luxor Ct, Bunker Hill, WV 25413For SaleMLS ID #WVBE2053206, Angela Horner, RE/MAX Distinctive Real Estate. Bright MLS
- $299,0003 bd1 ba1k sqft116 Country Ln, Clear Brook, VA 22624For SaleMLS ID #VAFV2041334, Ed Lambert, Pearson Smith Realty, LLC. Bright MLS
- $385,0003 bd2 ba1.6k sqft109 Venus Ln, Bunker Hill, WV 25413For SaleMLS ID #WVBE2052076, Melissa Folk, Century 21 Modern Realty Results. Bright MLS
- $330,0003 bd1 ba1k sqft2016 Eagle School Rd, Martinsburg, WV 25404For SaleMLS ID #WVBE2054482, Sarah Santacroce, Coldwell Banker Premier. Bright MLS
- $285,0003 bd2 ba1.6k sqft111 N High St, Martinsburg, WV 25404For SaleMLS ID #WVBE2054558, Brianne Nisewarner, Gain Realty. Bright MLS
- $334,9003 bd2 ba1.1k sqft606 Artisan Way, Martinsburg, WV 25401For SaleMLS ID #WVBE2053350, Lucy Lazaro, Exit Success Realty. Bright MLS
- $355,0003 bd1 ba1.3k sqft804 Jordan Springs Rd, Stephenson, VA 22656For SaleMLS ID #VAFV2044566, Kim Jewell, Reform Realty. Bright MLS
- $340,0005 bd1 ba1.2k sqft199 Dicks Hollow Rd, Winchester, VA 22603For SaleMLS ID #VAFV2045014, Cindy Lee, RE/MAX Roots. Bright MLS
- $280,0003 bd3 ba1.6k sqft37 Billau Pl, Bunker Hill, WV 25413For SaleMLS ID #WVBE2054456, Megan Pantalena, Keller Williams Realty Advantage. Bright MLS
- $350,0003 bd2 ba1.5k sqft43 Elstow Way, Martinsburg, WV 25405For SaleMLS ID #WVBE2053300, Sonja Bushue, Samson Properties. Bright MLS
- $350,0003 bd2 ba1.3k sqft144 Apple Valley Rd, Winchester, VA 22602For SaleMLS ID #VAFV2044840, Julie Teets, ERA Oakcrest Realty, Inc.. Bright MLS
