Skip main navigation
Off market
  • $1,583,100

    452 N B St, Salt Lake City, UT 84103

    7beds
    4,685sqft
    SingleFamily
    Built in 2007
    6,969 Square Feet Lot
    $1,583,100 Zestimate®
    $338/sqft
    $6,078 Estimated rent

    Home value

    $1,583,100

    $1.49M - $1.68M

    $6,078/mo

    Zestimate® history
    Loading
    Loading...

    Owner options

    List your home for rent

    $6,078/mo

    Rent Zestimate®

    Find your next renter with Zillow Rental Manager. Plus, with online applications, you can quickly screen prospective tenants – for free.

    Learn more

    $6,078/mo

    Rent Zestimate®

    Refinance and save

    $7,339/mo

    Est. payment

    Refinancing to a lower rate could help reduce your monthly payments and save thousands over the life of the loan.

    See today's rates

    $7,339/mo

    Est. payment

    Explore your selling options

    Work with a Zillow partner agent

    Leverage their expertise and Zillow's premium Showcase listings to get your home seen by more buyers.

    Get started

    List with your own agent

    Get your home in front of millions of buyers by listing it on Zillow.

    Learn how to do it

    Sell it yourself

    Take full control of how buyers see your home on Zillow by listing For Sale by Owner (FSBO).

    List your home

    What's special

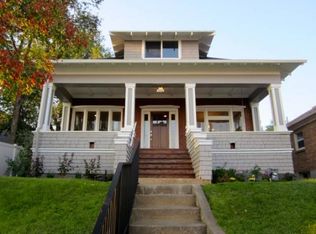
    This is truly one of the most unique and desired homes in the avenues, custom built 2-story home, architecturally designed and built in 2007 with no detail left unnoticed. Mountain/valley views as well as a great view of the state capital and is one block from city creek canyon/memory grove and within walking distance to downtown. This 7 bed/5 bath home features an expansive 4,685 sq ft. that is fully finished. You will be amazed as you enter the custom knotty alder front door to a grand vaulted ceiling entryway and continuing on to a luxurious gourmet kitchen with Viking six burner gas stove, double ovens and custom vent hood. Exquisite granite countertops and high end alder cabinets combined with the massive island and bar seating make this kitchen a space to entertain the whole family (or neighborhood). Main floor also features formal living and dining rooms with crown moulding and custom trim. Den/Office also on main floor and an informal family room with fireplace to snuggle up to on those cold winter nights. High end hickory hardwood floors throughout and plantation shutters on all the windows just screams luxury. Now we move to the 2nd floor with a HUGE master suite with vaulted ceilings, a master bath with a frameless glass shower, double shower heads, separate jetted tub, double sinks and granite counters. Spacious 2nd floor bedrooms with inset crown moulding, Jack and Jill bathroom with double sink vanity and a large laundry room with cabinets and soaker sink. Basement is fully finished with a walkout entrance, a massive great room with 9 ft. ceilings, 2 more bedrooms and a bath and a big cold storage room. The entire home is on a central vac system and a Honeywell security system. Fully fenced yard features a terraced design, fully landscaped and on an auto sprinkler system. Home exterior is a modern looking and long lasting hardy-board with shingle accents and stone. Last but not least is the 2-car garage and a driveway with space to park as many cars as you can buy. This home has been loved and cared for in every detail, come see for yourself, you wont be disappointed!

    This property is off market, which means it's not currently listed for sale or rent on Zillow. This may be different from what's available on other websites or public sources.

    Facts & features

    Interior

    Bedrooms & bathrooms
    • Bedrooms: 7
    • Bathrooms: 5
    • Full bathrooms: 4
    • 1/2 bathrooms: 1
    Heating
    • Forced air, Other, Gas
    Cooling
    • Central
    Appliances
    • Included: Microwave, Range / Oven, Refrigerator
    Features
    • Flooring: Tile, Carpet, Hardwood
    • Basement: Finished
    • Has fireplace: Yes
    Interior area
    • Total interior livable area: 4,685 sqft

    Property

    Parking
    • Parking features: Garage - Detached
    Features
    • Exterior features: Composition
    • Has view: Yes
    • View description: City, Mountain
    Lot
    • Size: 6,969 Square Feet
    Details
    • Parcel number: 09312510050000

    Construction

    Type & style
    • Home type: SingleFamily
    Materials
    • Other
    • Roof: Asphalt
    Condition
    • Year built: 2007

    Community & HOA

    Location
    • Region: Salt Lake City

    Financial & listing details

    • Price per square foot: $338/sqft
    • Tax assessed value: $1,335,600
    • Annual tax amount: $6,788

    Price history

    DateEventPrice
    3/22/2022Sold--
    Source: Agent Provided Report a problem
    12/5/2016Sold--
    Source: Agent Provided Report a problem
    4/27/2011Listing removed$749,900$160/sqft
    Source: Coldwell Banker Residential Brokerage - Sandy/Draper #1012095 Report a problem
    2/5/2011Listed for sale$749,900-9.6%$160/sqft
    Source: NRT Utah #1012095 Report a problem
    7/7/2010Listing removed$829,900$177/sqft
    Source: Plumb & Co. #956429 Report a problem
    5/8/2010Listed for sale$829,900$177/sqft
    Source: Plumb & Co. #956429 Report a problem

    Public tax history

    YearProperty taxesTax assessment
    2025$6,788 -0.8%$734,580 +2.3%
    2024$6,842 -0.1%$717,970 +3.6%
    2023$6,849 +9.6%$692,835 +16.9%
    2022$6,247 +6.1%$592,900 +17.1%
    2021$5,890 +5.1%$506,110 +10.4%
    2020$5,603 +13.3%$458,260 +20.4%
    2019$4,946 -9.1%$380,600 -0.4%
    2018$5,442 +6.7%$382,030 -41.9%
    2017$5,098 -1%$657,500 -2.8%
    2016$5,151 -7.7%$676,400 -15.6%
    2015$5,581 -20%$801,700 +9.5%
    2014$6,978 $731,900 +2.4%
    2013-- $714,800 +5.8%
    2012-- $675,900 +15.8%
    2011-- $583,600 -2.4%
    2010-- $598,000 -3.3%
    2009-- $618,200 -10.3%
    2008$4,368 $689,200 +412.4%
    2007-- $134,500 +112.5%
    2001-- $63,300
    2000-- $63,300
    Find assessor info on the county website

    Neighborhood: Greater Avenues

    Nearby schools

    GreatSchools rating
    Schools provided by the listing agent
    • Elementary: Ensign Elementary School
    • Middle: Bryant Middle School
    • High: West High School
    • District: SALT LAKE CITY SCHOOL DISTRICT

    Source: The MLS. This data may not be complete. We recommend contacting the local school district to confirm school assignments for this home.

    Get a cash offer in 3 minutes
    Find out how much your home could sell for in as little as 3 minutes with a no-obligation cash offer.
    Estimated market value
    $1,583,100
    Get a cash offer in 3 minutes
    Find out how much your home could sell for in as little as 3 minutes with a no-obligation cash offer.
    Estimated market value
    $1,583,100