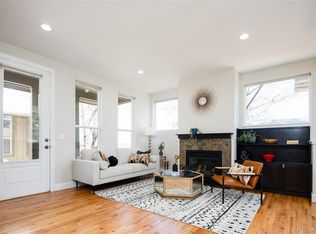
Welcome to this meticulously designed & upgraded residence that exudes both style & comfort with low HOA fees! Step into a bright & airy living space, adorned with premium hardwood floors throughout the main level, custom lighting, & a captivating floor-to-ceiling tiled gas fireplace in the living area-a perfect blend of form & function. The heart of this home is the spacious kitchen, featuring stainless steel appliances, recessed lighting, ample storage, & a charming subway tile backsplash. The adjacent eat-in dining area, framed by elegant French doors, opens up to one of the two delightful outdoor living areas, creating a seamless blend of indoor and outdoor living. Ascending to the upper level, you'll be greeted by a versatile loft space-an ideal spot for a reading nook, additional living area or office. This loft extends to an expansive deck overlooking mountains to the west, & the Rothman open space to the North, providing a perfect retreat for relaxation or entertainment. The master suite is a haven of luxury, boasting a generously sized bedroom, a walk-in closet, & a full en-suite bathroom including a jetted tub. Pamper yourself in the opulent bathroom equipped with double vanities, & a marble countertop and floor. Two additional well-proportioned bedrooms on the upper level share a spacious full bathroom adorned with a travertine tile floor & granite countertop. Each detail in this home is thoughtfully curated to enhance your everyday living experience. The unfinished basement offers versatility-utilize it as additional storage or unleash your creativity to transform it into a space that suits your unique needs for future expansion & living. Discover a home that not only meets but exceeds your expectations, where thoughtful upgrades & designer touches create a harmonious blend of sophistication and comfort. Unbeatable location just a stones throw from Downtown Lafayette, with miles of trails & open space out your front door at Rothman park
Sold for $619,900
$619,900
452 N Finch Ave #452A, Lafayette, CO 80026
3beds
2,107sqft
Condominium
Built in 2006
-- sqft lot
$613,600 Zestimate®
$294/sqft
$2,749 Estimated rent
Home value
$613,600
$583,000 - $644,000
$2,749/mo
Zestimate® history
Owner options
List your home for rent
$2,749/mo
Rent Zestimate®
Find your next renter with Zillow Rental Manager. Plus, with online applications, you can quickly screen prospective tenants – for free.
$2,749/mo
Rent Zestimate®
Refinance and save
$3,830/mo
Est. payment
Refinancing to a lower rate could help reduce your monthly payments and save thousands over the life of the loan.
$3,830/mo
Est. payment
Explore your selling options
Work with a Zillow partner agent
Leverage their expertise and Zillow's premium Showcase listings to get your home seen by more buyers.
Get startedList with your own agent
Get your home in front of millions of buyers by listing it on Zillow.
Learn how to do itSell it yourself
Take full control of how buyers see your home on Zillow by listing For Sale by Owner (FSBO).
List your homeWhat's special
Zillow last checked:
Listing updated:
Listed by:
Gus Bergs 303-893-3200,
LIV Sotheby's Intl Realty D
Bought with:
Nancy Harwood
Windermere Fort Collins
Source: IRES as distributed by MLS GRID,MLS#: 999647
Facts & features
Interior
Bedrooms & bathrooms
- Bedrooms: 3
- Bathrooms: 3
- Full bathrooms: 2
- 1/2 bathrooms: 1
- Main level bathrooms: 1
Rooms
- Room types: Loft
Primary bedroom
- Description: Carpet
- Features: Full Primary Bath
- Level: Upper
- Area: 180 Square Feet
- Dimensions: 12 x 15
Kitchen
- Description: Hardwood
- Level: Main
- Area: 120 Square Feet
- Dimensions: 12 x 10
Heating
- Forced Air
Appliances
- Included: Gas Range, Dishwasher, Refrigerator, Washer, Dryer, Microwave
- Laundry: Washer/Dryer Hookup
Features
- Eat-in Kitchen, Open Floorplan, High Ceilings
- Flooring: Wood
- Windows: Window Coverings
- Basement: Full
- Has fireplace: Yes
- Fireplace features: Gas
Interior area
- Total structure area: 1,513
- Total interior livable area: 2,107 sqft
- Finished area above ground: 1,513
Property
Parking
- Total spaces: 2
- Parking features: Oversized
- Attached garage spaces: 2
- Details: Attached
Features
- Levels: Two
- Stories: 2
- Patio & porch: Patio, Deck
- Exterior features: Balcony
Lot
- Size: 8,248 Square Feet
Details
- Parcel number: R0511121
- Zoning: RES
- Special conditions: Private Owner
Construction
Type & style
- Home type: Condo
- Property subtype: Condominium
- Attached to another structure: Yes
Materials
- Frame
- Roof: Composition
Condition
- New construction: No
- Year built: 2006
Utilities & green energy
- Sewer: Public Sewer
- Water: City
- Utilities for property: Natural Gas Available, Electricity Available, Cable Available, High Speed Avail
Community & HOA
Community
- Features: Unknown
- Subdivision: Excelsior
HOA
- Has HOA: Yes
- Services included: Exterior Maintenance
- HOA fee: $175 monthly
- HOA name: Finch Cottages
- HOA phone: 303-222-0362
Location
- Region: Lafayette
Financial & listing details
- Price per square foot: $294/sqft
- Tax assessed value: $667,800
- Annual tax amount: $3,496
- Date on market: 11/15/2023
- Listing terms: Cash,Conventional,FHA,VA Loan
- Exclusions: Staging, Sellers personal property
- Electric utility on property: Yes
Price history
| Date | Event | Price |
|---|---|---|
| 12/29/2023 | Sold | $619,900$294/sqft |
Source:  IRES as distributed by MLS GRID #999647 Report a problem IRES as distributed by MLS GRID #999647 Report a problem | ||
| 11/20/2023 | Pending sale | $619,900$294/sqft |
Source:  REcolorado as distributed by MLS GRID #IR999647 Report a problem REcolorado as distributed by MLS GRID #IR999647 Report a problem | ||
| 11/16/2023 | Listed for sale | $619,900-0.3%$294/sqft |
Source: IRES as distributed by MLS GRID #999647 Report a problem | ||
| 10/8/2022 | Listing removed | -- |
Source:  RE/MAX International Report a problem RE/MAX International Report a problem | ||
| 9/24/2022 | Price change | $622,000-7.9%$295/sqft |
Source: IRES as distributed by MLS GRID #972344 Report a problem | ||
| 9/12/2022 | Price change | $675,000-3.4%$320/sqft |
Source: IRES as distributed by MLS GRID #972344 Report a problem | ||
| 8/23/2022 | Price change | $699,000-4.9%$332/sqft |
Source: IRES as distributed by MLS GRID #972344 Report a problem | ||
| 8/13/2022 | Price change | $735,000-2%$349/sqft |
Source: IRES as distributed by MLS GRID #972344 Report a problem | ||
| 8/5/2022 | Listed for sale | $750,000+20%$356/sqft |
Source: IRES as distributed by MLS GRID #972344 Report a problem | ||
| 9/29/2021 | Sold | $625,000-0.8%$297/sqft |
Source: IRES as distributed by MLS GRID #948078 Report a problem | ||
| 9/3/2021 | Pending sale | $629,900+13.5%$299/sqft |
Source: IRES as distributed by MLS GRID #948078 Report a problem | ||
| 8/24/2020 | Listing removed | $554,888$263/sqft |
Source: RE/MAX Nexus #6619346 Report a problem | ||
| 7/22/2020 | Pending sale | $554,888$263/sqft |
Source: Remax Nexus #6619346 Report a problem | ||
| 7/1/2020 | Price change | $554,888-1.8%$263/sqft |
Source: Remax Nexus #6619346 Report a problem | ||
| 4/28/2020 | Price change | $565,000-2.6%$268/sqft |
Source: Remax Nexus #6619346 Report a problem | ||
| 2/18/2020 | Listed for sale | $580,000+71.1%$275/sqft |
Source: RE/MAX Nexus #2840074 Report a problem | ||
| 8/21/2013 | Sold | $339,000+19.6%$161/sqft |
Source: Agent Provided Report a problem | ||
| 1/11/2007 | Sold | $283,500$135/sqft |
Source: Public Record Report a problem | ||
Public tax history
| Year | Property taxes | Tax assessment |
|---|---|---|
| 2025 | $3,629 +1.7% | $41,738 -6.5% |
| 2024 | $3,567 +2% | $44,642 -1% |
| 2023 | $3,496 +1.1% | $45,075 +21.1% |
| 2022 | $3,458 +5% | $37,217 -2.8% |
| 2021 | $3,293 | $38,288 +6.2% |
| 2020 | $3,293 +9.6% | $36,036 |
| 2019 | $3,005 | $36,036 +9.5% |
| 2018 | $3,005 | $32,918 -9.5% |
| 2017 | $3,005 +17.1% | $36,393 +30.2% |
| 2016 | $2,567 +6.7% | $27,956 +45.2% |
| 2015 | $2,405 +44.5% | $19,255 |
| 2014 | $1,665 -2.3% | $19,255 |
| 2013 | $1,705 +0.9% | $19,255 -2.7% |
| 2012 | $1,690 -12.7% | $19,781 |
| 2011 | $1,936 +5.2% | -- |
| 2010 | $1,841 +6.8% | $22,960 |
| 2009 | $1,723 | $22,960 |
Find assessor info on the county website
Neighborhood: 80026
Nearby homes
- $511,9003 bd3 ba2k sqft452 N Finch Ave, Lafayette, CO 80026Off Market

- $--3 bd3 ba1.4k sqft452 N Finch Ave UNIT A, Lafayette, CO 80026Off Market

- $645,9003 bd5 ba2.3k sqft452 N Finch Ave UNIT B, Lafayette, CO 80026Off Market

- $728,7504 bd5 ba2.3k sqft452 N Finch Ave #452B, Lafayette, CO 80026Sold
- $682,7003 bd4 ba2.2k sqft454 N Finch Ave UNIT B, Lafayette, CO 80026Off Market
- $610,6004 bd3 ba1.5k sqft454 N Finch Ave UNIT A, Lafayette, CO 80026Off Market
- $754,0004 bd2 ba2k sqft450 N Finch Ave, Lafayette, CO 80026Sold
- $809,3002 bd1 ba1.3k sqft456 N Finch Ave, Lafayette, CO 80026Off Market
Nearby schools
GreatSchools rating
- 5/10Sanchez Elementary SchoolGrades: PK-5Distance: 0.9 mi
- 6/10Angevine Middle SchoolGrades: 6-8Distance: 1.4 mi
- 9/10Centaurus High SchoolGrades: 9-12Distance: 1.9 mi
Schools provided by the listing agent
- Elementary: Sanchez (Alicia)
- Middle: Angevine
- High: Centaurus
Source: IRES as distributed by MLS GRID. This data may not be complete. We recommend contacting the local school district to confirm school assignments for this home.
Get a cash offer in 3 minutes
Find out how much your home could sell for in as little as 3 minutes with a no-obligation cash offer.
Estimated market value
$613,600
Get a cash offer in 3 minutes
Find out how much your home could sell for in as little as 3 minutes with a no-obligation cash offer.
Estimated market value
$613,600
- Colorado
- Boulder County
- Lafayette
- 80026
- 452 N Finch Ave Unit 452A
Nearby cities
Nearby zip codes
Other Lafayette Topics
