This charming home, built in 1900, is close to the center of Sellersville Borough. It is situated on a .4+ acre lot with plenty of space to garden, not to mention a barn that may offer the new homeowner creative options for its use. This home has a large kitchen with cabinets featuring pullout shelves and a pantry. The living room has hardwood flooring and an exposed brick wall that makes a great accent. The dining room offers a simple elegance of years past, with hardwood flooring. The second level highlight is the primary bedroom with a large walk-in closet, plus a smaller one. Another bedroom on the same level faces the backyard and has a generous closet that only needs shelving installation. There is a third bedroom with no closet, typical of the construction for the time, which could also be an office or study in the front of the home. The third level features two additional rooms. To the left of the staircase, this room could be the 4th bedroom, also no closet, which features a gothic-style window. This room has a passageway to the floored attic space on the same level. To the right of the stairway could be the 5th bedroom with another gothic-style window. The gas hot-water radiator heats during the winter, and the seven mini-splits throughout the home will cool and heat individual rooms throughout the year. Not to mention, any time of the year, you will not need to worry about losing power with the whole-house Generac Generator. The basement offers inside access and outside access through the Bilco Door. Enjoy all the local amenities, including Markey Park with a golf driving range, walking path, playground, and picnic area, Sellersville Threatre, Washington House Restaurant, and the nearby Lake Lenape Park which has a disc golf course.
Sold for $375,000
$375,000
452 N Main St, Sellersville, PA 18960
5beds
1,680sqft
Single Family Residence
Built in 1900
0.4 Acres Lot
$443,200 Zestimate®
$223/sqft
$2,787 Estimated rent
Home value
$443,200
$421,000 - $470,000
$2,787/mo
Zestimate® history
Owner options
List your home for rent
$2,787/mo
Rent Zestimate®
Find your next renter with Zillow Rental Manager. Plus, with online applications, you can quickly screen prospective tenants – for free.
$2,787/mo
Rent Zestimate®
Refinance and save
$2,409/mo
Est. payment
Refinancing to a lower rate could help reduce your monthly payments and save thousands over the life of the loan.
$2,409/mo
Est. payment
Explore your selling options
Work with a Zillow partner agent
Leverage their expertise and Zillow's premium Showcase listings to get your home seen by more buyers.
Get startedList with your own agent
Get your home in front of millions of buyers by listing it on Zillow.
Learn how to do itSell it yourself
Take full control of how buyers see your home on Zillow by listing For Sale by Owner (FSBO).
List your homeWhat's special
Disc golf courseWashington house restaurantGolf driving rangePicnic areaExposed brick wallLarge walk-in closetGothic-style window
Zillow last checked:
Listing updated:
Listed by:
Carol Richardson 267-566-5676,
Coldwell Banker Hearthside
Bought with:
Sarah Sadler
Keller Williams Real Estate - Allentown
Source: Bright MLS,MLS#: PABU2060314
Facts & features
Interior
Bedrooms & bathrooms
- Bedrooms: 5
- Bathrooms: 2
- Full bathrooms: 1
- 1/2 bathrooms: 1
- Main level bathrooms: 1
Rooms
- Room types: Living Room, Dining Room, Primary Bedroom, Bedroom 2, Bedroom 3, Bedroom 4, Bedroom 5, Kitchen, Bathroom 1, Attic, Half Bath
Basement
- Area: 0
Heating
- Radiator, Hot Water, Heat Pump, Natural Gas
Cooling
- Ductless, Electric
Appliances
- Included: Dishwasher, Washer, Dryer, Oven/Range - Gas, Disposal, Gas Water Heater
- Laundry: In Basement
Features
- Attic, Ceiling Fan(s), Kitchen - Table Space, Formal/Separate Dining Room, Plaster Walls, Dry Wall
- Flooring: Vinyl, Hardwood
- Windows: Double Hung, Replacement
- Basement: Interior Entry,Unfinished,Shelving,Exterior Entry
- Has fireplace: No
Interior area
- Total structure area: 1,680
- Total interior livable area: 1,680 sqft
- Finished area above ground: 1,680
- Finished area below ground: 0
Property
Parking
- Total spaces: 4
- Parking features: Crushed Stone, Off Street, Alley Access
Accessibility
- Accessibility features: None
Features
- Levels: Three
- Stories: 3
- Patio & porch: Porch
- Exterior features: Lighting, Sidewalks
- Pool features: None
- Fencing: Split Rail,Aluminum
- Has view: Yes
- View description: Street, Trees/Woods, Garden
Lot
- Size: 0.4 Acres
- Dimensions: 80.00 x 220.00
- Features: Front Yard, Rear Yard, SideYard(s), Downtown
Details
- Additional structures: Above Grade, Below Grade
- Parcel number: 39003225
- Zoning: LR
- Special conditions: Standard
Construction
Type & style
- Home type: SingleFamily
- Architectural style: Traditional
- Property subtype: Single Family Residence
Materials
- Vinyl Siding
- Foundation: Stone
- Roof: Shingle
Condition
- Average
- New construction: No
- Year built: 1900
Utilities & green energy
- Electric: 200+ Amp Service
- Sewer: Public Sewer
- Water: Public
- Utilities for property: Phone Available, Cable, Fiber Optic
Community & HOA
Community
- Subdivision: Sellersville Hgts
HOA
- Has HOA: No
- Amenities included: None
- Services included: None
Location
- Region: Sellersville
- Municipality: SELLERSVILLE BORO
Financial & listing details
- Price per square foot: $223/sqft
- Tax assessed value: $25,600
- Annual tax amount: $4,805
- Date on market: 11/9/2023
- Listing agreement: Exclusive Right To Sell
- Listing terms: Cash,Conventional
- Inclusions: Dining Room Cabinet, Washer, Dryer, And Refrigerator "as Is Condition, " And Generac Generator,
- Ownership: Fee Simple
- Road surface type: Gravel
Price history
| Date | Event | Price |
|---|---|---|
| 12/12/2023 | Sold | $375,000-3.8%$223/sqft |
Source:  Bright MLS #PABU2060314 Report a problem Bright MLS #PABU2060314 Report a problem | ||
| 12/8/2023 | Pending sale | $390,000$232/sqft |
Source: Bright MLS #PABU2060314 Report a problem | ||
| 11/24/2023 | Contingent | $390,000$232/sqft |
Source: Bright MLS #PABU2060314 Report a problem | ||
| 11/16/2023 | Listed for sale | $390,000$232/sqft |
Source: Bright MLS #PABU2060314 Report a problem | ||
| 11/14/2023 | Pending sale | $390,000$232/sqft |
Source: Bright MLS #PABU2060314 Report a problem | ||
| 11/9/2023 | Listed for sale | $390,000+242.1%$232/sqft |
Source: Bright MLS #PABU2060314 Report a problem | ||
| 10/4/1994 | Sold | $114,000$68/sqft |
Source: Public Record Report a problem | ||
Public tax history
| Year | Property taxes | Tax assessment |
|---|---|---|
| 2025 | $4,933 +1.6% | $25,600 |
| 2024 | $4,856 +1.1% | $25,600 |
| 2023 | $4,805 | $25,600 |
| 2022 | $4,805 | $25,600 |
| 2021 | $4,805 | $25,600 |
| 2020 | $4,805 +2.2% | $25,600 |
| 2018 | $4,703 +0.7% | $25,600 |
| 2017 | $4,671 | $25,600 |
| 2016 | $4,671 | $25,600 |
| 2015 | -- | $25,600 |
| 2014 | -- | $25,600 |
| 2013 | -- | $25,600 |
| 2012 | -- | $25,600 |
| 2011 | -- | $25,600 |
| 2010 | -- | $25,600 |
| 2009 | -- | $25,600 |
| 2008 | -- | $25,600 |
| 2007 | -- | $25,600 |
| 2006 | -- | $25,600 |
| 2005 | -- | $25,600 +300% |
| 2004 | -- | $6,400 |
| 2003 | -- | $6,400 |
| 2002 | -- | $6,400 |
| 2000 | -- | $6,400 |
Find assessor info on the county website
Neighborhood: 18960
Nearby homes
- $283,8002 bd1 ba1k sqft444 N Main St, Sellersville, PA 18960Off Market
- $346,4003 bd1 ba2.2k sqft460 N Main St, Sellersville, PA 18960Off Market
- $270,0002 bd1 ba1.1k sqft442 N Main St, Sellersville, PA 18960Off Market
- $380,2003 bd2 ba2.1k sqft462 N Main St, Sellersville, PA 18960Off Market
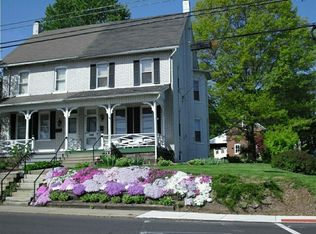
- $61,6873 bd1 ba911 sqft463 N Main St, Sellersville, PA 18960Off Market
- $280,7003 bd1 ba1.1k sqft436 N Main St, Sellersville, PA 18960Off Market
- $32,7713 bd1 ba1.5k sqft455 N Main St, Sellersville, PA 18960Off Market
- $32,7713 bd1 ba1.6k sqft453 N Main St, Sellersville, PA 18960Off Market
Nearby schools
GreatSchools rating
- 7/10West Rockhill El SchoolGrades: K-5Distance: 0.7 mi
- 5/10Pennridge South Middle SchoolGrades: 6-8Distance: 0.4 mi
- 9/10Pennridge High SchoolGrades: 9-12Distance: 2.4 mi
Schools provided by the listing agent
- District: Pennridge
Source: Bright MLS. This data may not be complete. We recommend contacting the local school district to confirm school assignments for this home.
Get a cash offer in 3 minutes
Find out how much your home could sell for in as little as 3 minutes with a no-obligation cash offer.
Estimated market value
$443,200
Get a cash offer in 3 minutes
Find out how much your home could sell for in as little as 3 minutes with a no-obligation cash offer.
Estimated market value
$443,200
- Pennsylvania
- Bucks County
- Sellersville
- 18960
- 452 N Main St
Nearby cities
Nearby zip codes
Other Sellersville Topics
