Welcome to this beautifully maintained 3-bedroom, 2.5-bath home in the highly sought-after Glen Abbey golf community. With NO HOA restrictions, this property offers the rare freedom to enjoy your space however you see fit. Nestled on a generous .45-acre lot, this home is the perfect oasis for those who love privacy and the indoor/outdoor Florida lifestyle. Step outside to the large, screened-in pool, ideal for year-round swimming and relaxation. The expansive screened porch offers a serene spot to unwind surrounded by the privacy of mature landscaping. There is a large, open balcony off of the second-floor loft, providing a picturesque view of the backyard. Below the balcony is a convenient storage shed, perfect for tools and equipment. Inside, the home features a spacious and functional layout, with vaulted ceilings that create an open and airy atmosphere. The kitchen is flooded with natural light and space, offering a large footprint with an eat-in area. The living room is the perfect place to relax, with a wood-burning fireplace and a wet bar adjacent to the rear sliders and back porch – perfect for entertaining. The half bath, located downstairs off the pool area, adds a practical touch for guests and indoor/outdoor living. The second-floor loft overlooks the living room, providing a unique touch to the home’s design. The private primary suite is a true retreat, with dual closets and its own entrance to the pool. There is privacy for everyone with the two guest bedrooms and guest bath upstairs off of the loft. The laundry room is on the main floor. This home offers a rare combination of space, style, and outdoor living, making it the perfect place to call home. Don’t miss out—schedule your showing today and experience everything this unique and beautiful property has to offer!
Sold for $385,000
$385,000
452 N PINE MEADOW DRIVE, DEBARY, FL 32713
3beds
1,920sqft
Single Family Residence
Built in 1983
0.46 Acres Lot
$383,400 Zestimate®
$201/sqft
$2,671 Estimated rent
Home value
$383,400
$345,000 - $426,000
$2,671/mo
Zestimate® history
Owner options
List your home for rent
$2,671/mo
Rent Zestimate®
Find your next renter with Zillow Rental Manager. Plus, with online applications, you can quickly screen prospective tenants – for free.
$2,671/mo
Rent Zestimate®
Refinance and save
$2,676/mo
Est. payment
Refinancing to a lower rate could help reduce your monthly payments and save thousands over the life of the loan.
$2,676/mo
Est. payment
Explore your selling options
Work with a Zillow partner agent
Leverage their expertise and Zillow's premium Showcase listings to get your home seen by more buyers.
Get startedList with your own agent
Get your home in front of millions of buyers by listing it on Zillow.
Learn how to do itSell it yourself
Take full control of how buyers see your home on Zillow by listing For Sale by Owner (FSBO).
List your homeWhat's special
Large screened-in poolGuest bedroomsHalf bathGuest bathExpansive screened porchLaundry roomVaulted ceilings
Zillow last checked:
Listing updated:
Listed by:
Meagan McCutcheon 386-848-4688,
CENTURY 21 ALTON CLARK 407-636-4637
Bought with:
Brian Wright, 3443134
UNITED REALTY GROUP INC.
Source: Stellar MLS,MLS#: O6276355 Originating MLS: Orlando Regional
Originating MLS: Orlando Regional
Facts & features
Interior
Bedrooms & bathrooms
- Bedrooms: 3
- Bathrooms: 3
- Full bathrooms: 2
- 1/2 bathrooms: 1
Rooms
- Room types: Loft
Primary bedroom
- Features: En Suite Bathroom, Dual Closets
- Level: First
- Area: 191.75 Square Feet
- Dimensions: 14.75x13
Bedroom 1
- Features: Built-in Closet
- Level: Second
- Area: 125 Square Feet
- Dimensions: 12.5x10
Bedroom 2
- Features: Built-in Closet
- Level: Second
- Area: 126 Square Feet
- Dimensions: 12x10.5
Primary bathroom
- Level: First
- Area: 68 Square Feet
- Dimensions: 8.5x8
Balcony porch lanai
- Level: Second
- Area: 266.5 Square Feet
- Dimensions: 13x20.5
Kitchen
- Level: First
- Area: 220.5 Square Feet
- Dimensions: 14x15.75
Laundry
- Level: First
- Area: 48 Square Feet
- Dimensions: 8x6
Living room
- Features: Wet Bar
- Level: First
- Area: 630 Square Feet
- Dimensions: 30x21
Loft
- Level: Second
- Area: 180 Square Feet
- Dimensions: 18x10
Heating
- Central, Electric
Cooling
- Central Air
Appliances
- Included: Dishwasher, Electric Water Heater, Microwave, Refrigerator
- Laundry: Inside, Laundry Room
Features
- Ceiling Fan(s), Eating Space In Kitchen, High Ceilings, Living Room/Dining Room Combo, Vaulted Ceiling(s), Wet Bar
- Flooring: Carpet, Tile
- Doors: Sliding Doors
- Has fireplace: Yes
- Fireplace features: Family Room, Wood Burning
Interior area
- Total structure area: 2,626
- Total interior livable area: 1,920 sqft
Property
Parking
- Total spaces: 2
- Parking features: Garage - Attached
- Attached garage spaces: 2
Features
- Levels: Two
- Stories: 2
- Has private pool: Yes
- Pool features: Screen Enclosure
- Spa features: In Ground
Lot
- Size: 0.46 Acres
- Dimensions: 100 x 200
- Features: Near Golf Course
Details
- Additional structures: Shed(s)
- Parcel number: 27183003040100
- Zoning: 01PUD
- Special conditions: None
Construction
Type & style
- Home type: SingleFamily
- Property subtype: Single Family Residence
Materials
- Stucco
- Foundation: Slab
- Roof: Shingle
Condition
- New construction: No
- Year built: 1983
Utilities & green energy
- Sewer: Public Sewer
- Water: Public, Well
- Utilities for property: Cable Available, Electricity Connected, Public, Sewer Connected, Sprinkler Well, Water Connected
Community & HOA
Community
- Features: Golf Carts OK, Golf, Park, Playground, Sidewalks
- Pet fee: $0 monthly
- Subdivision: SWALLOWS
HOA
- Has HOA: No
Location
- Region: Debary
Financial & listing details
- Price per square foot: $201/sqft
- Tax assessed value: $299,731
- Annual tax amount: $2,228
- Date on market: 2/5/2025
- Cumulative days on market: 3 days
- Listing terms: Cash,Conventional,FHA,VA Loan
- Ownership: Fee Simple
- Total actual rent: 0
- Electric utility on property: Yes
- Road surface type: Paved
Price history
| Date | Event | Price |
|---|---|---|
| 4/4/2025 | Sold | $385,000$201/sqft |
Source:  Stellar MLS #O6276355 Report a problem Stellar MLS #O6276355 Report a problem | ||
| 2/8/2025 | Pending sale | $385,000$201/sqft |
Source: Stellar MLS #O6276355 Report a problem | ||
| 2/5/2025 | Listed for sale | $385,000$201/sqft |
Source: Stellar MLS #O6276355 Report a problem | ||
Public tax history
| Year | Property taxes | Tax assessment |
|---|---|---|
| 2025 | $2,348 +5.4% | $100,296 -34.9% |
| 2024 | $2,228 +5% | $154,049 +3% |
| 2023 | $2,123 +2.7% | $149,563 +3% |
| 2022 | $2,066 | $145,207 +3% |
| 2021 | -- | $140,978 +1.4% |
| 2020 | $2,116 | $139,032 +2.3% |
| 2019 | $2,116 -3.6% | $135,906 +1.9% |
| 2018 | $2,195 +3.3% | $133,372 +2.1% |
| 2017 | $2,126 -0.9% | $130,629 +2.1% |
| 2016 | $2,144 +3.7% | $127,942 +0.7% |
| 2015 | $2,067 +3.3% | $127,053 +0.8% |
| 2014 | $2,001 | $126,045 +1.5% |
| 2013 | -- | $124,182 -2.9% |
| 2012 | -- | $127,948 +3% |
| 2011 | -- | $124,221 -9.4% |
| 2010 | -- | $137,136 -2.2% |
| 2009 | -- | $140,224 +3.1% |
| 2007 | -- | $136,004 -0.5% |
| 2006 | -- | $136,668 +6.1% |
| 2005 | -- | $128,822 +3% |
| 2004 | -- | $125,070 +3.2% |
| 2003 | -- | $121,162 +2.4% |
| 2002 | -- | $118,322 +1.6% |
| 2001 | -- | $116,459 +3% |
| 2000 | -- | $113,067 |
Find assessor info on the county website
Neighborhood: 32713
Nearby homes
- $345,2003 bd2 ba1.5k sqft450 N Pine Meadow Dr, Debary, FL 32713Off Market
- $420,7003 bd2 ba1.9k sqft454 N Pine Meadow Dr, Debary, FL 32713Off Market
- $381,1003 bd2 ba1.6k sqft448 N Pine Meadow Dr, Debary, FL 32713Off Market
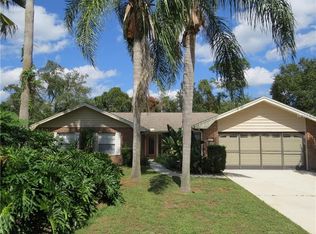
- $456,5004 bd2 ba2.1k sqft546 Woodford Dr, Debary, FL 32713Off Market
- $425,2003 bd2 ba1.9k sqft456 N Pine Meadow Dr, Debary, FL 32713Off Market
- $426,8004 bd3 ba2.2k sqft542 Woodford Dr, Debary, FL 32713Off Market
- $2,4994 bd2 ba1.8k sqft506 Woodford Dr, Debary, FL 32713For Rent
- $530,1006 bd4 ba3.2k sqft550 Woodford Dr, Debary, FL 32713Off Market
Nearby schools
GreatSchools rating
- 8/10Debary Elementary SchoolGrades: PK-5Distance: 1.7 mi
- 4/10River Springs Middle SchoolGrades: 6-8Distance: 2.6 mi
- 6/10University High SchoolGrades: 9-12Distance: 2.1 mi
Schools provided by the listing agent
- Elementary: Debary Elem
- Middle: River Springs Middle School
- High: University High School-VOL
Source: Stellar MLS. This data may not be complete. We recommend contacting the local school district to confirm school assignments for this home.
Get a cash offer in 3 minutes
Find out how much your home could sell for in as little as 3 minutes with a no-obligation cash offer.
Estimated market value
$383,400
Get a cash offer in 3 minutes
Find out how much your home could sell for in as little as 3 minutes with a no-obligation cash offer.
Estimated market value
$383,400
- Florida
- Volusia County
- Debary
- 32713
- 452 N PINE MEADOW DRIVE
Nearby cities
Nearby zip codes
Other Debary Topics
