Skip main navigation
Closed
  • $164,900

    452 N Rocky River Dr, Berea, OH 44017

    3beds
    912sqft
    Single Family Residence
    Built in 1955
    7,723 Square Feet Lot
    $179,700 Zestimate®
    $181/sqft
    $1,734 Estimated rent

    Home value

    $179,700

    $171,000 - $189,000

    $1,734/mo

    Zestimate® history
    Loading
    Loading...

    Owner options

    List your home for rent

    $1,734/mo

    Rent Zestimate®

    Find your next renter with Zillow Rental Manager. Plus, with online applications, you can quickly screen prospective tenants – for free.

    Learn more

    $1,734/mo

    Rent Zestimate®

    Refinance and save

    $1,201/mo

    Est. payment

    Refinancing to a lower rate could help reduce your monthly payments and save thousands over the life of the loan.

    See today's rates

    $1,201/mo

    Est. payment

    Explore your selling options

    Work with a Zillow partner agent

    Leverage their expertise and Zillow's premium Showcase listings to get your home seen by more buyers.

    Get started

    List with your own agent

    Get your home in front of millions of buyers by listing it on Zillow.

    Learn how to do it

    Sell it yourself

    Take full control of how buyers see your home on Zillow by listing For Sale by Owner (FSBO).

    List your home

    What's special

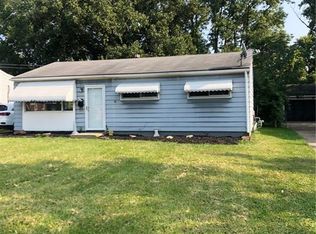
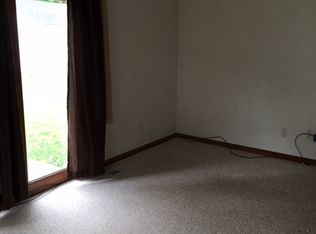
    Welcome to this charming, well-maintained ranch nestled in the heart of Berea! This inviting home offers 3 comfortable bedrooms, a full bath, and a bright, spacious living room featuring a beautiful bay window that fills the space with natural light. The generously sized kitchen includes an eat-in area and comes equipped with a stove, making it ideal for casual dining and everyday living. Conveniently located off the kitchen, the laundry room features an additional sink, folding counter, and houses both the furnace and water heater. Outside, you’ll love the expansive yard and the pristine concrete driveway, which includes a turnaround area for added ease. A true highlight is the oversized 2-car garage with electric and water access, plus a covered carport — perfect for storing a boat, camper, or additional vehicles. Relax or entertain guests on the covered patio, an ideal outdoor space for summer evenings. This home is clean, move-in ready, and full of potential — all at an excellent value. Don’t miss the opportunity to make it yours!

    Zillow last checked:

    Listing updated:

    Listed by:

    Bogdan (Ben) B Parojcic ben@bensells.com440-979-5325,

    RE/MAX Above & Beyond

    Bought with:

    Daniel Labbato, 2020001317

    Keller Williams Elevate

    Source: MLS Now,MLS#: 5124403MLS LogoOriginating MLS: Akron Cleveland Association of REALTORS

    Facts & features

    Interior

    Bedrooms & bathrooms
    • Bedrooms: 3
    • Bathrooms: 1
    • Full bathrooms: 1
    • Main level bathrooms: 1
    • Main level bedrooms: 1
    Primary bedroom
    • Description: Ceiling Fan,Flooring: Carpet
    • Features: Window Treatments
    • Level: First
    • Dimensions: 12 x 10
    Bedroom
    • Description: Ceiling Fan,Flooring: Carpet
    • Level: First
    • Dimensions: 12 x 8
    Bedroom
    • Description: Ceiling Fan,Flooring: Carpet
    • Features: Window Treatments
    • Level: First
    • Dimensions: 12 x 9
    Eat in kitchen
    • Description: Ceiling Fan,Flooring: Linoleum
    • Level: First
    • Dimensions: 12 x 11
    Laundry
    • Description: Flooring: Luxury Vinyl Tile
    • Level: First
    • Dimensions: 10 x 5
    Living room
    • Description: Flooring: Carpet
    • Features: Window Treatments
    • Level: First
    • Dimensions: 14 x 12
    Heating
    • Forced Air, Gas
    Cooling
    • Central Air
    Appliances
    • Included: Range, Refrigerator
    • Laundry: Main Level
    Features
    • Windows: Double Pane Windows
    • Has basement: No
    • Has fireplace: No
    Interior area
    • Total structure area: 912
    • Total interior livable area: 912 sqft
    • Finished area above ground: 912

    Property

    Parking
    • Total spaces: 2
    • Parking features: Driveway, Detached, Garage
    • Garage spaces: 2
    Features
    • Levels: One
    • Stories: 1
    • Patio & porch: Covered, Patio
    • Exterior features: Awning(s)
    • Has view: Yes
    • View description: Neighborhood
    Lot
    • Size: 7,723 Square Feet
    • Dimensions: 54 x 143
    • Features: Flat, Level
    Details
    • Additional structures: Garage(s)
    • Parcel number: 36206016

    Construction

    Type & style
    • Home type: SingleFamily
    • Architectural style: Ranch
    • Property subtype: Single Family Residence
    Materials
    • Vinyl Siding
    • Foundation: Slab
    • Roof: Asphalt,Fiberglass
    Condition
    • Year built: 1955

    Utilities & green energy

    • Sewer: Public Sewer
    • Water: Public

    Community & HOA

    HOA
    • Has HOA: No
    Location
    • Region: Berea

    Financial & listing details

    • Price per square foot: $181/sqft
    • Tax assessed value: $138,100
    • Annual tax amount: $2,790
    • Date on market: 5/20/2025
    • Cumulative days on market: 3 days
    • Listing terms: Cash,Conventional,FHA

    Price history

    DateEventPrice
    2/26/2026Listing removed$185,000$203/sqft
    Source: MLS Now #5181331 Report a problem
    1/28/2026Price change$185,000-5.1%$203/sqft
    Source: MLS Now #5181331 Report a problem
    1/15/2026Listed for sale$195,000+18.3%$214/sqft
    Source: MLS Now #5181331 Report a problem
    6/30/2025Sold$164,900$181/sqft
    Source: MLS Now #5124403 Report a problem
    5/23/2025Pending sale$164,900$181/sqft
    Source: MLS Now #5124403 Report a problem
    5/20/2025Listed for sale$164,900+120.6%$181/sqft
    Source: MLS Now #5124403 Report a problem
    7/13/2015Sold$74,750-16.9%$82/sqft
    Source: MLS Now #3717776 Report a problem
    6/10/2015Listed for sale$89,900+12.4%$99/sqft
    Source: Keller Williams - KW Chervenic Realty #3717776 Report a problem
    9/30/1997Sold$80,000$88/sqft
    Source: Public Record Report a problem

    Public tax history

    YearProperty taxesTax assessment
    2025$2,727 -0.5%$48,340
    2024$2,741 +24.6%$48,340 +48.5%
    2023$2,199 +0.6%$32,550 -12.4%
    2022$2,185 -12%$37,170
    2021$2,482 +4.8%$37,170 +18%
    2020$2,368 +0.3%$31,500
    2019$2,360 +1.1%$31,500
    2018$2,335 +11.5%$31,500 +20.3%
    2017$2,095 +6.9%$26,180
    2016$1,960 $26,180
    2015$1,960 -17.4%$26,180 -17.2%
    2014$2,372 +1.2%$31,610
    2013$2,345 +2.8%$31,610
    2012$2,282 +4.3%$31,610 -3.4%
    2011$2,187 +0.1%$32,730
    2010$2,185 +0.3%$32,730
    2009$2,177 -5.5%$32,730 -8%
    2008$2,305 +2%$35,570
    2007$2,259 +0.3%$35,570
    2006$2,253 +21.4%$35,570 +18.7%
    2005$1,856 +0.6%$29,960
    2004$1,844 +5%$29,960
    2003$1,756 +3.9%$29,960 +7%
    2002$1,689 -40.4%$28,000
    2001$2,836 -0.1%$28,000
    2000$2,839 $28,000
    Find assessor info on the county website

    Neighborhood: 44017

    Nearby schools

    GreatSchools rating
    Schools provided by the listing agent
    • District: Berea CSD - 1804

    Source: MLS Now. This data may not be complete. We recommend contacting the local school district to confirm school assignments for this home.

    Get a cash offer in 3 minutes
    Find out how much your home could sell for in as little as 3 minutes with a no-obligation cash offer.
    Estimated market value
    $179,700
    Get a cash offer in 3 minutes
    Find out how much your home could sell for in as little as 3 minutes with a no-obligation cash offer.
    Estimated market value
    $179,700