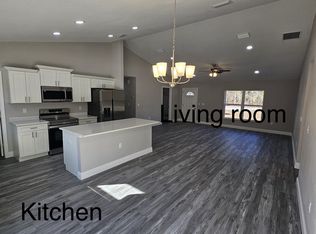
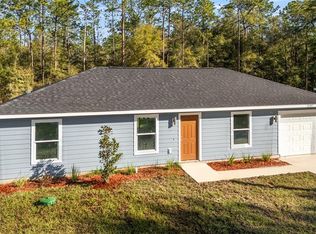
Under contract-accepting backup offers. Beautiful custom built 2025 stucco home offering modern comfort, peaceful country living, and exceptional value on over a FULLY FENCED acre. This spacious split-bedroom floor plan features 3 bedrooms, 2 bathrooms, and an attached finished one-car garage with garage door opener and pull-down attic access for extra storage. The stylish kitchen includes granite countertops, upgraded cabinetry, and a full stainless steel appliance package with range, microwave, dishwasher, and refrigerator, and a laundry room just off the kitchen. Additional features include tile bathrooms, ceiling fans, and quality finishes throughout. Enjoy privacy, quiet surroundings, and beautiful wooded views from the backyard while taking in the brilliant night skies and scenic country roads. Conveniently located near shopping, restaurants, medical facilities, and local activities in Dunnellon, with easy access to everything Ocala has 30 minutes away.
Accepting backups
Price cut: $3K (6/30)
$256,000
452 NW CROCUS LANE, DUNNELLON, FL 34431
3beds
1,232sqft
Single Family Residence
Built in 2025
1.01 Acres Lot
$254,300 Zestimate®
$208/sqft
$-- HOA
What's special
Granite countertopsTile bathroomsCeiling fansPrivacy quiet surroundingsBrilliant night skiesQuality finishes throughoutStylish kitchen
- 93 days
- 270
- 25
Likely to sell faster than
Zillow last checked:
Listing updated:
Listed by:
Catherine McLean 561-523-5233,
LPT REALTY, LLC 877-366-2213
Source: Stellar MLS,MLS#: O6409484 Originating MLS: Orlando Regional
Originating MLS: Orlando Regional
Facts & features
Interior
Bedrooms & bathrooms
- Bedrooms: 3
- Bathrooms: 2
- Full bathrooms: 2
Primary bedroom
- Features: Ceiling Fan(s), Walk-In Closet(s)
- Level: First
- Area: 168 Square Feet
- Dimensions: 14x12
Bathroom 3
- Features: Ceiling Fan(s)
- Level: First
- Area: 143 Square Feet
- Dimensions: 13x11
Kitchen
- Level: First
- Area: 81 Square Feet
- Dimensions: 9x9
Living room
- Features: Ceiling Fan(s)
- Level: First
- Area: 210 Square Feet
- Dimensions: 15x14
Heating
- Electric
Cooling
- Central Air
Appliances
- Included: Dishwasher, Dryer, Electric Water Heater, Microwave, Range, Refrigerator, Washer
- Laundry: In Kitchen, Laundry Room
Features
- Ceiling Fan(s), High Ceilings, Open Floorplan, Solid Surface Counters, Split Bedroom, Thermostat, Walk-In Closet(s)
- Flooring: Porcelain Tile
- Has fireplace: No
Interior area
- Total structure area: 1,584
- Total interior livable area: 1,232 sqft
Video & virtual tour
Property
Parking
- Total spaces: 1
- Parking features: Garage Door Opener
- Attached garage spaces: 1
Features
- Levels: One
- Stories: 1
- Exterior features: Irrigation System, Private Mailbox
- Fencing: Fenced,Wire,Wood
- Has view: Yes
- View description: Trees/Woods
Lot
- Size: 1.01 Acres
- Dimensions: 44,100 SqFt / 4,097 SqM
- Features: Cleared, In County
Details
- Parcel number: 1814012016
- Zoning: R1
- Special conditions: None
Construction
Type & style
- Home type: SingleFamily
- Architectural style: Contemporary
- Property subtype: Single Family Residence
Materials
- Stucco, Wood Frame
- Foundation: Slab
- Roof: Shingle
Condition
- Completed
- New construction: No
- Year built: 2025
Details
- Builder model: JC1
- Builder name: Brooks Construction
Utilities & green energy
- Sewer: Septic Tank
- Water: Well
- Utilities for property: Cable Connected, Electricity Connected
Community & HOA
Community
- Security: Security System
- Pet fee: $0 monthly
- Subdivision: RAINBOW LAKES ESTATE
HOA
- Has HOA: No
Location
- Region: Dunnellon
Financial & listing details
- Price per square foot: $208/sqft
- Tax assessed value: $17,000
- Annual tax amount: $398
- Date on market: 5/29/2026
- Cumulative days on market: 91 days
- Listing terms: Cash,Conventional,FHA,USDA Loan,VA Loan
- Ownership: Fee Simple
- Total actual rent: 0
- Electric utility on property: Yes
- Road surface type: Asphalt
Estimated market value
$254,300
$242,000 - $267,000
$1,821/mo
Price history
| Date | Event | Price |
|---|---|---|
| 8/11/2026 | Listed for sale | $256,000$208/sqft |
Source:  Stellar MLS #O6409484 Report a problem Stellar MLS #O6409484 Report a problem | ||
| 8/11/2026 | Contingent | $256,000$208/sqft |
Source: Stellar MLS #O6409484 Report a problem | ||
| 6/30/2026 | Price change | $256,000-1.2%$208/sqft |
Source: Stellar MLS #O6409484 Report a problem | ||
| 5/29/2026 | Listed for sale | $259,000+7.9%$210/sqft |
Source: Stellar MLS #O6409484 Report a problem | ||
| 9/15/2025 | Sold | $240,000+4.8%$195/sqft |
Source: Stellar MLS #OM705275 Report a problem | ||
| 8/12/2025 | Pending sale | $229,000$186/sqft |
Source: Stellar MLS #OM705275 Report a problem | ||
| 7/18/2025 | Listed for sale | $229,000$186/sqft |
Source: Stellar MLS #OM705275 Report a problem | ||
| 7/17/2025 | Pending sale | $229,000$186/sqft |
Source: Stellar MLS #OM705275 Report a problem | ||
| 7/11/2025 | Listed for sale | $229,000+882.8%$186/sqft |
Source: Stellar MLS #OM705275 Report a problem | ||
| 8/28/2024 | Sold | $23,300+676.7%$19/sqft |
Source: Public Record Report a problem | ||
| 5/14/2004 | Sold | $3,000$2/sqft |
Source: Public Record Report a problem | ||
Public tax history
| Year | Property taxes | Tax assessment |
|---|---|---|
| 2025 | $398 +48.6% | $17,000 +173.2% |
| 2024 | $268 +2.8% | $6,222 +10% |
| 2023 | $260 +34.6% | $5,656 +10% |
| 2022 | $193 +22.9% | $5,142 +10% |
| 2021 | $157 +7.2% | $4,675 +10% |
| 2020 | $147 +0.2% | $4,250 +1.2% |
| 2019 | $147 | $4,200 -6.7% |
| 2018 | $147 +2.3% | $4,500 +7.1% |
| 2017 | $143 +5.5% | $4,200 +12% |
| 2016 | $136 | $3,751 +10% |
| 2015 | $136 +11% | $3,410 +10% |
| 2014 | $122 -13.7% | $3,100 -26.2% |
| 2013 | $142 -9.2% | $4,200 -16% |
| 2012 | $156 -6.7% | $5,000 -11.3% |
| 2011 | $168 -7.3% | $5,635 -12.5% |
| 2010 | $181 -5.8% | $6,440 -11.1% |
| 2009 | $192 -55.3% | $7,245 -66.7% |
| 2008 | $429 -34.5% | $21,735 -40% |
| 2007 | $654 -19.2% | $36,225 -10% |
| 2006 | $810 +608.9% | $40,250 +400% |
| 2005 | $114 | $8,050 +257.1% |
| 2004 | $114 -13.7% | $2,254 +16.7% |
| 2002 | $132 +77.8% | $1,932 +50% |
| 2001 | $74 | $1,288 |
| 2000 | $74 | $1,288 |
Find assessor info on the county website
Monthly payment
Est. payment
Payment breakdown
Explore the cost of this home by adjusting the details. Changes won't be saved.Climate risks
Neighborhood: Rainbow Lakes Estates
Nearby schools
Schools provided by the listing agent
- Elementary: Romeo Elementary School
- Middle: Dunnellon Middle School
- High: Dunnellon High School
Source: Stellar MLS. This data may not be complete. We recommend contacting the local school district to confirm school assignments for this home.

Similar homes
- $242,9003 bd2 ba1.3k sqft24492 NW HEMLOCK AVENUE, DUNNELLON, FL 34431New Construction
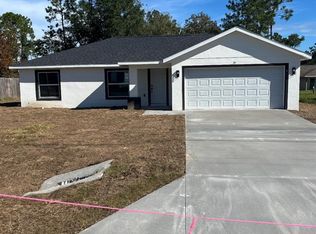
 MLS ID #OM730924, Keith Potter, MAIN STREET REALTY & DEVELOP. Stellar MLS
 - $249,9003 bd2 ba1.3k sqft23827 SW BEAVER DRIVE, DUNNELLON, FL 34431New Construction
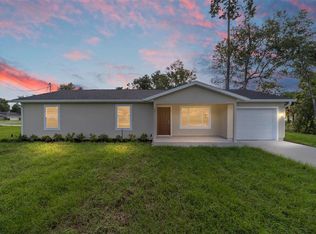 MLS ID #O6425781, Janelle Cobb, INTEGRITY REALTY SERVICES LLC. Stellar MLS
 - $275,0003 bd2 ba1.3k sqft22632 SW NAUTILUS BOULEVARD, DUNNELLON, FL 34431New Construction
 MLS ID #OM729115, Tiffani Loughlin, MAIN STREET REALTY & DEVELOP. Stellar MLS
 - $207,9993 bd2 ba1k sqft24388 NW GERANIUM AVENUE, DUNNELLON, FL 34431New Construction
 MLS ID #OM725813, Sergio Rebollo, REAL ESTATE TEAMMATES LLC. Stellar MLS
 - $275,0003 bd2 ba1.3k sqft2892 SW HARBOR HILLS ROAD, DUNNELLON, FL 34431New ConstructionMLS ID #OM729114, Tiffani Loughlin, MAIN STREET REALTY & DEVELOP. Stellar MLS
- $216,9003 bd2 ba1.1k sqft24035 NW AMBERJACK AVENUE, DUNNELLON, FL 34431New ConstructionMLS ID #OM717167, Sergio Rebollo, REAL ESTATE TEAMMATES LLC. Stellar MLS
- $238,9993 bd2 ba1.2k sqft19802 SW MARINE BOULEVARD, DUNNELLON, FL 34431New ConstructionMLS ID #OM731011, Joshua Smith, ASHLAR REALTY. Stellar MLS
- $222,9003 bd2 ba1k sqft146 SW TREE TOP ROAD, DUNNELLON, FL 34431New ConstructionMLS ID #OM723172, Sergio Rebollo, REAL ESTATE TEAMMATES LLC. Stellar MLS
- $249,9003 bd2 ba1.5k sqft21512 SW RAINBOW LAKES BOULEVARD, DUNNELLON, FL 34431For SaleMLS ID #O6417101, Amanda Hinricher, OAK AVENUE REAL ESTATE LLC. Stellar MLS
- $257,9993 bd2 ba1.5k sqft3101 NW BUENA VISTA ROAD, DUNNELLON, FL 34431New ConstructionMLS ID #OM722509, Sergio Rebollo, REAL ESTATE TEAMMATES LLC. Stellar MLS
- $239,9003 bd2 ba1.2k sqft1913 SW DEERPARK HEIGHTS ROAD, DUNNELLON, FL 34431New ConstructionMLS ID #OM720838, Sergio Rebollo, REAL ESTATE TEAMMATES LLC. Stellar MLS
- $259,4003 bd2 ba1.5k sqft24303 SW SAILBOAT DRIVE, DUNNELLON, FL 34431New ConstructionMLS ID #OM717166, Sergio Rebollo, REAL ESTATE TEAMMATES LLC. Stellar MLS
- $299,9004 bd2 ba1.7k sqft22060 SW NEPTUNE BOULEVARD, DUNNELLON, FL 34431New ConstructionMLS ID #O6433530, Janelle Cobb, INTEGRITY REALTY SERVICES LLC. Stellar MLS
- $215,9993 bd2 ba1k sqft24763 NW HIGHVIEW AVENUE, DUNNELLON, FL 34431New ConstructionMLS ID #OM720066, Sergio Rebollo, REAL ESTATE TEAMMATES LLC. Stellar MLS
- $211,9003 bd2 ba1k sqft24743 NW HIGHVIEW AVENUE, DUNNELLON, FL 34431New ConstructionMLS ID #OM720072, Sergio Rebollo, REAL ESTATE TEAMMATES LLC. Stellar MLS
- $289,0003 bd2 ba1.4k sqft6459 SW 204TH AVENUE, DUNNELLON, FL 34431New ConstructionMLS ID #A4686476, Lauren Holt, PLLC, COMPASS FLORIDA LLC. Stellar MLS
- $216,9993 bd2 ba1.1k sqft1820 SW HARBOR HILLS ROAD, DUNNELLON, FL 34431New ConstructionMLS ID #OM719831, Sergio Rebollo, REAL ESTATE TEAMMATES LLC. Stellar MLS
- $213,9993 bd2 ba1k sqft1802 SW HILLIARD AVENUE, DUNNELLON, FL 34431New ConstructionMLS ID #OM715706, Sergio Rebollo, REAL ESTATE TEAMMATES LLC. Stellar MLS
- $204,5003 bd2 ba1k sqft21812 SW RAINBOW LAKES BOULEVARD, DUNNELLON, FL 34431New ConstructionMLS ID #OM730102, Alyson Aldana, ALDANA REALTY LLC. Stellar MLS
- $204,5003 bd2 ba1k sqft20864 SW STARLING DRIVE, DUNNELLON, FL 34431New ConstructionMLS ID #OM730148, Alyson Aldana, ALDANA REALTY LLC. Stellar MLS
