Skip main navigation
Sold for $350,000
  • $350,000

    452 New London Turnpike, Norwich, CT 06360

    3beds
    1,800sqft
    Single Family Residence
    Built in 1931
    1.55 Acres Lot
    $351,500 Zestimate®
    $194/sqft
    $2,762 Estimated rent

    Home value

    $351,500

    $327,000 - $380,000

    $2,762/mo

    Zestimate® history
    Loading
    Loading...

    Owner options

    List your home for rent

    $2,762/mo

    Rent Zestimate®

    Find your next renter with Zillow Rental Manager. Plus, with online applications, you can quickly screen prospective tenants – for free.

    Learn more

    $2,762/mo

    Rent Zestimate®

    Refinance and save

    $2,460/mo

    Est. payment

    Refinancing to a lower rate could help reduce your monthly payments and save thousands over the life of the loan.

    See today's rates

    $2,460/mo

    Est. payment

    Explore your selling options

    Work with a Zillow partner agent

    Leverage their expertise and Zillow's premium Showcase listings to get your home seen by more buyers.

    Get started

    List with your own agent

    Get your home in front of millions of buyers by listing it on Zillow.

    Learn how to do it

    Sell it yourself

    Take full control of how buyers see your home on Zillow by listing For Sale by Owner (FSBO).

    List your home

    What's special

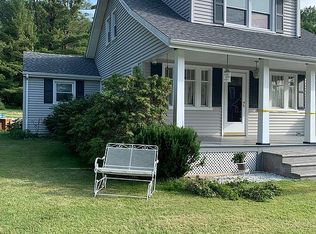
    Discover the perfect blend of convenience, character, and space in this move-in ready 3-bedroom, 1.5 bathroom Colonial. Set on three adjoining parcels totaling 1.55 acres, this exceptional property offers approximately 1,800 square feet of finished living space with over 4,600 square feet of total space, providing endless possibilities for storage, hobbies, and future expansion. The inviting interior features gleaming hardwood floors throughout, a bright sunroom filled with natural light, stainless steel appliances, main-level laundry, and a spacious floor plan designed for comfortable everyday living. Additional highlights include a walk-up attic offering potential for future finished space, an unfinished basement, a newer roof, tankless on-demand hot water, public water and sewer, and efficient natural gas-fired steam heat. The oversized two-car garage provides excellent storage and workspace options, while the expansive grounds across three parcels offer garden space, privacy, and room for outdoor entertaining, recreation and expansion. Ideally located near Mohegan Sun, Backus Hospital, shopping, dining, public transportation, and major commuter routes including the I-395 corridor, this Eastern Connecticut home for sale delivers the rare combination of classic Colonial charm, modern conveniences, and acreage in a convenient location. This Colonial is ready for its next owner. Schedule your private showing today!

    Zillow last checked:

    Listing updated:

    Listed by:

    The Bill Heenan Team,

    Dean F. Long III (860)532-1919,

    William Raveis Real Estate 860-739-4455

    Bought with:

    Susan Barnhouser, RES.0751926

    RE/MAX Legends

    Source: Smart MLS,MLS#: 24196213MLS Logo

    Facts & features

    Interior

    Bedrooms & bathrooms
    • Bedrooms: 3
    • Bathrooms: 2
    • Full bathrooms: 1
    • 1/2 bathrooms: 1
    Primary bedroom
    • Features: Ceiling Fan(s), Dressing Room, Walk-In Closet(s), Hardwood Floor
    • Level: Upper
    • Area: 204 Square Feet
    • Dimensions: 12 x 17
    Bedroom
    • Features: Hardwood Floor
    • Level: Upper
    • Area: 154 Square Feet
    • Dimensions: 11 x 14
    Bedroom
    • Features: Hardwood Floor
    • Level: Upper
    • Area: 132 Square Feet
    • Dimensions: 11 x 12
    Bathroom
    • Features: Laundry Hookup, Laminate Floor
    • Level: Main
    • Area: 55 Square Feet
    • Dimensions: 5 x 11
    Bathroom
    • Features: Full Bath, Tub w/Shower, Laminate Floor
    • Level: Upper
    • Area: 56 Square Feet
    • Dimensions: 7 x 8
    Dining room
    • Features: Ceiling Fan(s), Hardwood Floor
    • Level: Main
    • Area: 182 Square Feet
    • Dimensions: 13 x 14
    Kitchen
    • Features: Pantry, Vinyl Floor
    • Level: Main
    • Area: 182 Square Feet
    • Dimensions: 13 x 14
    Living room
    • Features: Gas Log Fireplace, French Doors, Hardwood Floor
    • Level: Main
    • Area: 260 Square Feet
    • Dimensions: 13 x 20
    Sun room
    • Features: French Doors, Vinyl Floor
    • Level: Main
    • Area: 99 Square Feet
    • Dimensions: 9 x 11
    Heating
    • Steam, Natural Gas
    Cooling
    • Ceiling Fan(s), Window Unit(s)
    Appliances
    • Included: Oven/Range, Refrigerator, Washer, Dryer, Gas Water Heater, Tankless Water Heater
    • Laundry: Main Level
    Features
    • Basement: Full,Unfinished,Interior Entry,Concrete
    • Attic: Walk-up
    • Number of fireplaces: 1
    Interior area
    • Total structure area: 1,800
    • Total interior livable area: 1,800 sqft
    • Finished area above ground: 1,800

    Property

    Parking
    • Total spaces: 8
    • Parking features: Attached, Paved, Off Street, Driveway, Garage Door Opener, Private, Asphalt
    • Attached garage spaces: 2
    • Has uncovered spaces: Yes
    Features
    • Patio & porch: Porch
    • Exterior features: Rain Gutters, Garden
    Lot
    • Size: 1.55 Acres
    • Features: Few Trees, Sloped
    Details
    • Additional structures: Shed(s)
    • Parcel number: 2411632
    • Zoning: R-20

    Construction

    Type & style
    • Home type: SingleFamily
    • Architectural style: Colonial
    • Property subtype: Single Family Residence
    Materials
    • Clapboard
    • Foundation: Concrete Perimeter, Masonry
    • Roof: Asphalt
    Condition
    • New construction: No
    • Year built: 1931

    Utilities & green energy

    • Sewer: Public Sewer
    • Water: Public

    Community & HOA

    Community
    • Features: Medical Facilities, Park, Near Public Transport, Shopping/Mall
    HOA
    • Has HOA: No
    Location
    • Region: Norwich

    Financial & listing details

    • Price per square foot: $194/sqft
    • Tax assessed value: $195,700
    • Annual tax amount: $6,683
    • Date on market: 8/3/2026

    Price history

    DateEventPrice
    9/23/2026Pending sale$339,900-2.9%$189/sqft
    Source: Smart MLS #24196213 Report a problem
    9/22/2026Sold$350,000+3%$194/sqft
    Source: Smart MLS #24196213 Report a problem
    8/7/2026Listed for sale$339,900+99.4%$189/sqft
    Source: Smart MLS #24196213 Report a problem
    5/19/2017Sold$170,500+1.5%$95/sqft
    Source: Smart MLS #E10202312 Report a problem
    3/22/2017Pending sale$168,000$93/sqft
    Source: William Raveis Real Estate #E10202312 Report a problem
    3/8/2017Listed for sale$168,000$93/sqft
    Source: William Raveis Real Estate #E10202312 Report a problem

    Public tax history

    YearProperty taxesTax assessment
    2025$6,812 +4.7%$195,700
    2024$6,507 +35.9%$195,700 +71.8%
    2023$4,787 -0.4%$113,900
    2022$4,804 -0.4%$113,900
    2021$4,824 -0.1%$113,900
    2020$4,827 +4.3%$113,900
    2019$4,629 +6.7%$113,900 +8.9%
    2018$4,337 +2.6%$104,600 +0.7%
    2017$4,226 -1.7%$103,900
    2015$4,300 +6%$103,900
    2014$4,056 -5.1%$103,900 -33%
    2013$4,276 +2.5%$155,000
    2012$4,170 +7.1%$155,000
    2011$3,894 +3%$155,000
    2010$3,782 +2.4%$155,000
    2009$3,695 +5.6%$155,000 +31.4%
    2008$3,500 +2.5%$118,000
    2007$3,414 +3%$118,000
    2006$3,313 +3.9%$118,000
    2005$3,188 +18.3%$118,000 +61%
    2003$2,695 +7.5%$73,300
    2001$2,507 $73,300
    Find assessor info on the county website

    Neighborhood: 06360

    Nearby schools

    GreatSchools rating
    Sell for more on Zillow
    Get a Zillow Showcase℠ listing at no additional cost and you could sell for .
    $351,500
    2% more
    +$7,030
    With Zillow Showcase(estimated)

    $358,530

    Sell for more on Zillow
    Get a Zillow Showcase℠ listing at no additional cost and you could sell for .
    $351,500
    2% more
    +$7,030
    With Zillow Showcase(estimated)

    $358,530