Skip main navigation
Sold for $1,435,000
  • $1,435,000

    452 Newcastle St, Thousand Oaks, CA 91361

    4beds
    2,498sqft
    Single Family Residence
    Built in 1984
    0.25 Acres Lot
    $1,421,700 Zestimate®
    $574/sqft
    $5,628 Estimated rent

    Home value

    $1,421,700

    $1.29M - $1.56M

    $5,628/mo

    Zestimate® history
    Loading
    Loading...

    Owner options

    List your home for rent

    $5,628/mo

    Rent Zestimate®

    Find your next renter with Zillow Rental Manager. Plus, with online applications, you can quickly screen prospective tenants – for free.

    Learn more

    $5,628/mo

    Rent Zestimate®

    Refinance and save

    $9,707/mo

    Est. payment

    Refinancing to a lower rate could help reduce your monthly payments and save thousands over the life of the loan.

    See today's rates

    $9,707/mo

    Est. payment

    Explore your selling options

    Work with a Zillow partner agent

    Leverage their expertise and Zillow's premium Showcase listings to get your home seen by more buyers.

    Get started

    List with your own agent

    Get your home in front of millions of buyers by listing it on Zillow.

    Learn how to do it

    Sell it yourself

    Take full control of how buyers see your home on Zillow by listing For Sale by Owner (FSBO).

    List your home

    What's special

    Second fireplaceWelcoming fireplaceAttached three-car garageCenter islandAbundant natural lightKitchen features granite countertopsRecessed lighting
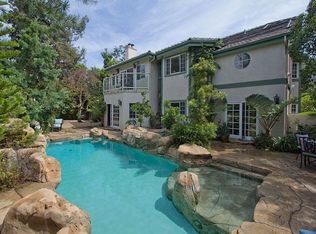
    Welcome to this rarely available Hillsborough home, offering a spacious and versatile floor plan with 4 bedrooms, 3 bathrooms, approximately 2,498 square feet, and an expansive 10,890 square foot lot. Soaring vaulted ceilings, abundant natural light, and a welcoming fireplace create an impressive living room, while the adjoining formal dining area is ideal for entertaining. The kitchen features granite countertops, a center island, generous cabinetry, recessed lighting, and an open connection to the comfortable family room with a second fireplace. A convenient downstairs bedroom and full bath are perfect for guests, a home office, or multigenerational living. Upstairs, the generous primary suite includes a walk-in closet, along with two additional bedrooms. Other highlights include an indoor laundry room, central air conditioning, two large attic storage areas with pull-down stairs, and an attached three-car garage. The large, private backyard offers plenty of space for outdoor dining, entertaining, gardening, or simply relaxing. Ideally located near hiking trails, Los Robles Greens, shopping, dining, theaters and entertainment, and convenient freeway access, with no HOA.

    Zillow last checked:

    Listing updated:

    Listed by:

    John Murray DRE #01463403 805-300-1337,

    Beverly and Company Inc.,

    Marena Murray DRE #01467044 805-796-9637,

    Beverly and Company Inc.

    Bought with:

    Karen Montoya

    Source: CSMAOR,MLS#: 226003508MLS Logo

    Facts & features

    Interior

    Bedrooms & bathrooms
    • Bedrooms: 4
    • Bathrooms: 3
    • Full bathrooms: 3
    Heating
    • Central Furnace, Forced Air, Natural Gas
    Cooling
    • Central Air
    Appliances
    • Included: Water Heater, Dishwasher, Disposal, Gas Dryer Hookup, Refrigerator
    • Laundry: In Unit, Laundry Room, Inside
    Features
    • Walk-In Closet(s), High Ceilings, Built-in Features, Recessed Lighting, Storage, Granite Counters, Formal Dining Room, Kitchen Island
    • Flooring: Carpet, Ceramic Tile, Wood/Wood Like
    • Doors: Double Door Entry, Sliding Glass Door(s)
    • Windows: Screens, Vertical Blinds, Blinds
    • Attic: Pull Down Stairs
    • Has fireplace: Yes
    • Fireplace features: Wood Burning, Raised Hearth, Family Room, Living Room, Gas, Gas Starter
    Interior area
    • Total structure area: 2,498
    • Total interior livable area: 2,498 sqft

    Property

    Parking
    • Total spaces: 3
    • Parking features: Garage Attached, Driveway, Concrete, Garage, Direct Access, Storage
    • Attached garage spaces: 3
    • Has uncovered spaces: Yes
    Features
    • Levels: Two
    • Stories: 2
    • Entry location: Ground Level w/Steps, Living Room, Main Level
    • Patio & porch: Concrete Slab
    • Exterior features: Lawn, Street Lighting
    • Fencing: Fenced
    Lot
    • Size: 0.25 Acres
    • Features: Back Yard, Front Yard, Landscaped
    Details
    • Parcel number: 6810163015
    • Special conditions: Standard

    Construction

    Type & style
    • Home type: SingleFamily
    • Architectural style: Modern,Tudor
    • Property subtype: Single Family Residence
    Materials
    • Stucco, Wood, Drywall Walls
    • Foundation: Concrete Slab
    • Roof: Concrete Shake
    Condition
    • Updated/Remodeled
    • New construction: No
    • Year built: 1984

    Utilities & green energy

    • Sewer: Public Sewer, In Street
    • Water: Meter on Property, In Street, District/Public

    Community & HOA

    Community
    • Security: Carbon Monoxide Detector(s), Smoke Detector(s)
    • Subdivision: Hillsborough
    HOA
    • Has HOA: No
    Location
    • Region: Thousand Oaks

    Financial & listing details

    • Price per square foot: $574/sqft
    • Tax assessed value: $1,024,790
    • Date on market: 7/23/2026
    • Cumulative days on market: 29 days
    • Listing terms: Conventional,Cash
    • Road surface type: Asphalt

    Price history

    DateEventPrice
    8/22/2026Pending sale$1,430,000-0.3%$572/sqft
    Source: CSMAOR #226003508 Report a problem
    8/21/2026Sold$1,435,000+0.3%$574/sqft
    Source: CSMAOR #226003508 Report a problem
    8/1/2026Contingent$1,430,000$572/sqft
    Source: CRMLS #226003508 Report a problem
    7/23/2026Listed for sale$1,430,000+61.9%$572/sqft
    Source: CSMAOR #226003508 Report a problem
    7/6/2017Sold$883,000+5.2%$353/sqft
    Source: CSMAOR #217005822 Report a problem
    5/23/2017Pending sale$839,000$336/sqft
    Source: Berkshire Hathaway HomeService #217005822 Report a problem
    5/19/2017Listed for sale$839,000$336/sqft
    Source: Berkshire Hathaway HomeServices California Realty #217005822 Report a problem

    Public tax history

    YearProperty taxesTax assessment
    2026-- $1,024,790 +2%
    2025$11,443 +5.2%$1,004,697 +2%
    2024$10,872 $984,998 +2%
    2023$10,872 +1.9%$965,685 +2%
    2022$10,669 +1.9%$946,750 +2%
    2021$10,471 +5%$928,187 +1%
    2020$9,976 +2.7%$918,672 +2%
    2019$9,711 +2.1%$900,660 +2%
    2018$9,513 +78.8%$883,000 +83.7%
    2017$5,320 +1.1%$480,683 +2%
    2016$5,264 +1.7%$471,259 +1.5%
    2015$5,176 +1.9%$464,182 +2%
    2014$5,081 $455,091 +0.5%
    2013-- $453,036 +2%
    2012-- $444,154 +2%
    2011-- $435,446 +0.5%
    2009-- $433,222 +4%
    2007-- $416,400 +2%
    2006-- $408,237 +2%
    2005-- $400,234 +3.9%
    2003-- $385,199 +2%
    2002-- $377,647 +2%
    2001$4,065 +2.3%$370,243 +2%
    2000$3,976 $362,984
    Find assessor info on the county website

    Neighborhood: 91361

    Nearby schools

    GreatSchools rating
    Schools provided by the listing agent
    • Elementary: Acacia
    • Middle: Colina
    • High: Westlake

    Source: CSMAOR. This data may not be complete. We recommend contacting the local school district to confirm school assignments for this home.

    Get a cash offer in 3 minutes
    Find out how much your home could sell for in as little as 3 minutes with a no-obligation cash offer.
    Estimated market value

    $1,421,700

    Get a cash offer in 3 minutes
    Find out how much your home could sell for in as little as 3 minutes with a no-obligation cash offer.
    Estimated market value

    $1,421,700