**This house comes with a REDUCED RATE through the seller's preferred lender. This is a lender-paid rate buydown that reduces the buyer's interest rate and monthly payment.** Welcome to 452 Oakhurst St, Altamonte Springs, FL 32701, a charming 3-bedroom, 1-bath home thoughtfully designed for comfortable everyday living. Featuring an inviting open floor plan, this home offers a bright and functional layout that creates a seamless flow between the main living areas, making it ideal for both relaxing and entertaining. Large windows fill the interior with natural light, while the flexible living spaces provide room to accommodate your lifestyle. Step outside to enjoy the spacious front porch, the perfect spot to unwind with your morning coffee or greet guests. At the rear of the home, a covered and screened patio offers a comfortable outdoor living space that can be enjoyed year-round. The backyard provides plenty of room for gardening, pets, or future outdoor enhancements, while an outdoor storage building offers convenient space for tools, lawn equipment, seasonal items, or additional storage needs. Located in the heart of Altamonte Springs, this home is just minutes from Cranes Roost Park, Altamonte Mall, and a wide variety of shopping, dining, and entertainment options. With easy access to I-4, SR 436, and nearby medical facilities, commuting throughout Central Florida is simple and convenient. The neighborhood also offers close proximity to parks, recreational amenities, and everyday conveniences, making this an excellent place to call home.
Sold for $255,000
Zillow last checked:
Listing updated:
Bought with:
Maritza Sanchez Arroyo, 3459762
LA ROSA REALTY CW PROPERTIES L
Source: Stellar MLS,MLS#: O6430225 Originating MLS: Orlando Regional
Originating MLS: Orlando Regional
Price history
| Date | Event | Price |
|---|---|---|
| 9/28/2026 | Sold | $255,000+2%$287/sqft |
Source:  Stellar MLS #O6430225 Report a problem Stellar MLS #O6430225 Report a problem | ||
| 8/8/2026 | Listed for sale | $250,000+327.6%$282/sqft |
Source: Stellar MLS #O6430225 Report a problem | ||
| 1/21/2011 | Sold | $58,471-16.4%$66/sqft |
Source: Public Record Report a problem | ||
| 12/23/2010 | Price change | $69,900-90%$79/sqft |
Source: First Service Realty #O5021073 Report a problem | ||
| 12/21/2010 | Price change | $699,000+900%$787/sqft |
Source: First Service Realty #O5021073 Report a problem | ||
| 12/20/2010 | Price change | $69,900-68.9%$79/sqft |
Source: Fannie Mae #O5021073 Report a problem | ||
| 12/18/2010 | Listed for sale | -- |
Source: foreclosure.com Report a problem | ||
| 5/11/2006 | Sold | $225,000$253/sqft |
Source: Public Record Report a problem | ||
Nearby homes
- $360,7003 bd2 ba1.5k sqft444 Oakhurst St, Altamonte Springs, FL 32701Off Market
- $464,4003 bd3 ba2.2k sqft449 Ridgewood St, Altamonte Springs, FL 32701Off Market
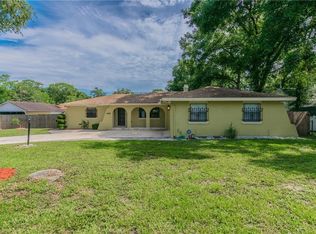
- $337,4003 bd2 ba1.3k sqft458 Oakhurst St, Altamonte Springs, FL 32701Off Market
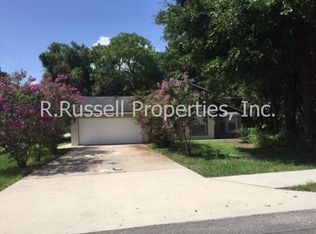
- $423,2003 bd2 ba1.4k sqft445 Ridgewood St, Altamonte Springs, FL 32701Off Market
Get a cash offer in 3 minutes
Find out how much your home could sell for in as little as 3 minutes with a no-obligation cash offer.
Estimated market value
$255,000
