Resort-Style Living in Cresswind at Twin Lakes Experience the ideal blend of luxury, comfort, and vibrant community in this beautifully appointed two-bedroom, two-bath home with a dedicated office, located in Cresswind at Twin Lakes-Buford's premier 55+ active adult community. Designed for effortless everyday living, this home features an open-concept layout filled with natural light and upscale finishes throughout. A 345 sq. ft. unfinished upstairs space with roughed-in plumbing offers excellent storage or the opportunity to expand and customize to your needs. Inside, you'll find luxury vinyl plank flooring, a cozy gas fireplace with blower, and a thoughtfully upgraded kitchen showcasing gray quartz countertops, level-four soft-close cabinetry, and stainless-steel appliances. The converted sunroom allows for year-round enjoyment, while the screened-in patio with sunshades and an extended grilling patio with a gas hookup create the perfect setting for entertaining or relaxing outdoors. The owner's suite serves as a private retreat, featuring dual closets and a spa-like bathroom complete with a zero-entry frameless shower, dual shower heads, and elegant granite countertops. Additional highlights include plantation shutters, a garage utility sink, Moen fixtures with a lifetime warranty, durable HardiePlank siding, an in-ground sprinkler system, a Rheem tankless water heater, and lifetime warranties on both the cabinetry and roof. This home offers a rare opportunity to enjoy low-maintenance, resort-style living in one of Buford's most sought-after active adult communities.
Pending
$469,900
452 Ontario Ln, Hoschton, GA 30548
2beds
--sqft
Single Family Residence
Built in 2021
5,227 Square Feet Lot
$461,300 Zestimate®
$--/sqft
$299/mo HOA
What's special
- 133 days
- 85
- 0
Zillow last checked:
Listing updated:
Listed by:
Matthew E Hermes 770-402-2819,
Keller Williams Realty Atl. Partners
Source: GAMLS,MLS#: 10753697
Facts & features
Interior
Bedrooms & bathrooms
- Bedrooms: 2
- Bathrooms: 2
- Full bathrooms: 2
- Main level bathrooms: 2
- Main level bedrooms: 2
Rooms
- Room types: Bonus Room, Laundry, Office
Dining room
- Features: L Shaped
Kitchen
- Features: Breakfast Area, Breakfast Bar
Heating
- Central, Natural Gas
Cooling
- Ceiling Fan(s), Central Air
Appliances
- Included: Dishwasher, Disposal, Microwave, Tankless Water Heater
- Laundry: Other
Features
- Double Vanity, Master On Main Level, Walk-In Closet(s)
- Flooring: Laminate
- Windows: Double Pane Windows
- Basement: None
- Number of fireplaces: 1
- Fireplace features: Gas Starter
- Common walls with other units/homes: No Common Walls
Interior area
- Total structure area: 0
- Finished area above ground: 0
- Finished area below ground: 0
Property
Parking
- Total spaces: 2
- Parking features: Garage, Garage Door Opener
- Has garage: Yes
Accessibility
- Accessibility features: Accessible Doors, Accessible Entrance, Accessible Full Bath, Accessible Kitchen
Features
- Levels: One and One Half
- Stories: 1
- Patio & porch: Patio, Screened
- Fencing: Back Yard
- Waterfront features: No Dock Or Boathouse
- Body of water: None
Lot
- Size: 5,227 Square Feet
- Features: Level, Private
Details
- Parcel number: 121A 212
Construction
Type & style
- Home type: SingleFamily
- Architectural style: Traditional
- Property subtype: Single Family Residence
Materials
- Wood Siding
- Foundation: Slab
- Roof: Composition
Condition
- Resale
- New construction: No
- Year built: 2021
Utilities & green energy
- Sewer: Public Sewer
- Water: Public
- Utilities for property: Cable Available, Electricity Available, High Speed Internet, Natural Gas Available, Phone Available, Sewer Available, Underground Utilities, Water Available
Green energy
- Energy efficient items: Appliances
Community & HOA
Community
- Features: Clubhouse, Fitness Center, Pool, Retirement Community, Sidewalks, Street Lights, Tennis Court(s), Walk To Schools
- Security: Security System
- Senior community: Yes
- Subdivision: Cresswind at Twin Lakes
HOA
- Has HOA: Yes
- Services included: Maintenance Grounds, Swimming, Tennis
- HOA fee: $3,588 annually
Location
- Region: Hoschton
Financial & listing details
- Tax assessed value: $513,000
- Annual tax amount: $5,803
- Date on market: 4/30/2026
- Cumulative days on market: 133 days
- Listing agreement: Exclusive Right To Sell
- Listing terms: Cash,Conventional,FHA
- Electric utility on property: Yes
Estimated market value
$461,300
$438,000 - $484,000
$2,300/mo
Price history
| Date | Event | Price |
|---|---|---|
| 7/20/2026 | Pending sale | $469,900 |
Source:  FMLS GA #7762888 Report a problem FMLS GA #7762888 Report a problem | ||
| 5/30/2026 | Price change | $469,900-1.1% |
Source:  GAMLS #10753697 Report a problem GAMLS #10753697 Report a problem | ||
| 4/30/2026 | Price change | $475,000-3% |
Source: GAMLS #10753697 Report a problem | ||
| 4/13/2026 | Price change | $489,900-0.8% |
Source: GAMLS #10663393 Report a problem | ||
| 3/25/2026 | Price change | $494,000-1% |
Source: GAMLS #10663393 Report a problem | ||
| 2/23/2026 | Price change | $499,000-3.1% |
Source: GAMLS #10663393 Report a problem | ||
| 2/4/2026 | Price change | $515,000-2.6% |
Source: GAMLS #10663393 Report a problem | ||
| 1/1/2026 | Listed for sale | $529,000-1.1% |
Source: GAMLS #10663393 Report a problem | ||
| 1/1/2026 | Listing removed | $534,900 |
Source: GAMLS #10612193 Report a problem | ||
| 9/25/2025 | Listed for sale | $534,900+14.1% |
Source: GAMLS #10612193 Report a problem | ||
| 12/15/2022 | Sold | $469,000-1.3% |
Source: FMLS GA #7117172 Report a problem | ||
| 11/11/2022 | Pending sale | $475,000 |
Source: GAMLS #10093551 Report a problem | ||
| 11/11/2022 | Contingent | $475,000 |
Source: FMLS GA #7117172 Report a problem | ||
| 10/7/2022 | Price change | $475,000-5% |
Source: GAMLS #10093551 Report a problem | ||
| 9/21/2022 | Listed for sale | $499,900 |
Source: FMLS GA #7117172 Report a problem | ||
Public tax history
| Year | Property taxes | Tax assessment |
|---|---|---|
| 2025 | $6,317 +10.3% | $205,200 +11.2% |
| 2024 | $5,728 -0.3% | $184,480 -28.6% |
| 2023 | $5,742 +61.9% | $258,480 +77.3% |
| 2022 | $3,547 | $145,760 |
Find assessor info on the county website
Monthly payment
Est. payment
Payment breakdown
Explore the cost of this home by adjusting the details. Changes won't be saved.Climate risks
Neighborhood: 30548
Nearby schools
Schools provided by the listing agent
- Elementary: West Jackson
- Middle: West Jackson
- High: Jackson County
Source: GAMLS. This data may not be complete. We recommend contacting the local school district to confirm school assignments for this home.
Similar homes
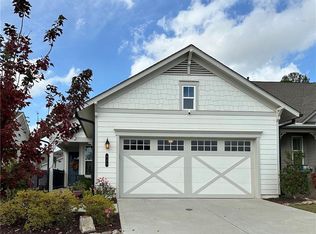
- $439,0005 bd4 ba2.9k sqft188 Canyon Ferry Way, Hoschton, GA 30548Active
 MLS ID #10777810, Tary Drouault, Keller Williams Realty Atl. Partners. GAMLS
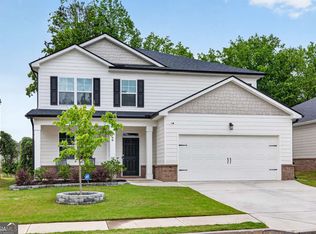
 - $405,0004 bd3 ba2.1k sqft23 Dorset Way, Hoschton, GA 30548Active
 MLS ID #10818722, Joanna Krauz, Keller Williams Realty Atl. Partners. GAMLS
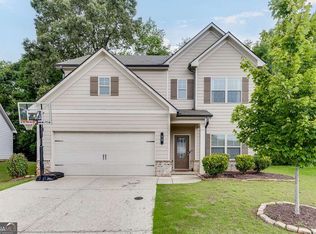
 - $465,0002 bd2 ba1.5k sqft5690 Maple Bluff Way, Hoschton, GA 30548Active Under Contract
 MLS ID #10803944, Karen Spell, Funari Realty LLC. GAMLS
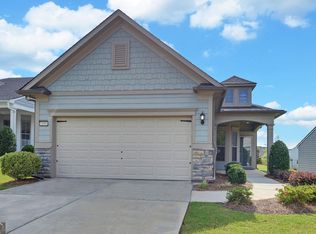
 - $349,9993 bd3 ba1.6k sqft118 Gaston Ct, Hoschton, GA 30548Active
 MLS ID #10815096, Joe Smith, Atlanta Communities. GAMLS
 - $564,9003 bd3 ba2.2k sqft55 Geneva Way, Hoschton, GA 30548ActiveMLS ID #10764690, Stephanie Boardman, Extol Realty. GAMLS
- $459,9504 bd4 ba2.5k sqft1566 Winding Ridge Trl, Hoschton, GA 30548ActiveMLS ID #10777418, Tary Drouault, Keller Williams Realty Atl. Partners. GAMLS
- $520,0002 bd2 ba1.8k sqft5031 Adler Ct, Hoschton, GA 30548ActiveMLS ID #10819952, Kelly S Kim, Kelly Kim Real Estate. GAMLS
- $470,0004 bd3 ba2.5k sqft229 Brant Cir, Jefferson, GA 30549ActiveMLS ID #10836316, Amanda Hornsby, PEND Realty, LLC. GAMLS
- $550,0004 bd3 ba2.9k sqft5922 Ash Hill Pl, Hoschton, GA 30548ActiveMLS ID #10738376, Lance Real Estate Group, Bolst. GAMLS
- $364,9004 bd3 ba2k sqft141 Gaston Ct, Braselton, GA 30517ActiveMLS ID #10807218, Lorena Mellow, Keller Williams Realty First Atlanta. GAMLS
- $449,9004 bd3 ba2.6k sqft1509 Nightingale St, Jefferson, GA 30549ActiveMLS ID #10817320, Chasity R Tillman, PEND Realty, LLC. GAMLS
- $614,0005 bd4 ba4.6k sqft7314 Shady Tree Ct, Hoschton, GA 30548ActiveMLS ID #10704801, Dawn Crosby, Bolst. GAMLS
- $358,0003 bd3 ba1.9k sqft148 Salt Lake Ln, Hoschton, GA 30548ActiveMLS ID #10805797, Brian Polk, Keller Williams Realty Atl. Partners. GAMLS
- $328,0003 bd3 ba1.3k sqft295 Regent Park, Hoschton, GA 30548For Sale
 MLS ID #7831289, Gillian Gooch, Providence Real Estate. FMLS GA
 - $615,0005 bd4 ba3.3k sqft6454 Park Bench Pl, Hoschton, GA 30548ActiveMLS ID #10835160, Dawn Crosby, Bolst. GAMLS
- $445,0003 bd2 ba2.1k sqft593 Dunagan Ct, Winder, GA 30680ActiveMLS ID #10733159, Daniel Xiong, Chapman Hall Realtors Professionals. GAMLS
- $329,0003 bd3 ba1.3k sqft131 Regent Park, Hoschton, GA 30548ActiveMLS ID #10782587, Peter Robert Salazar, Keller Williams Greater Athens. GAMLS
- $475,0004 bd3 ba2.5k sqft7804 Keepsake Ln, Flowery Branch, GA 30542ActiveMLS ID #10766546, Lance Real Estate Group, Bolst. GAMLS
- $469,0004 bd4 ba-- sqft62 Flower Petal Way, Dacula, GA 30019ActiveMLS ID #10780364, Franmicka L Ford, eXp Realty. GAMLS
- $374,9903 bd2 ba1.8k sqft377 Bud St, Hoschton, GA 30548New ConstructionFMLS GA
