Welcome to this bright and spacious 4-bedroom, 2.5-bath single-family home with a 2-car garage, located in desirable Lower Salford Township. From the moment you step through the front door, you'll feel right at home. The main level features new beautiful luxury laminate flooring that runs throughout most of the home (2020), soaring 9-foot ceilings, and an open floor plan that’s perfect for both entertaining and everyday living. The kitchen is a chef’s dream come true, complete with 42” cabinets, granite countertops, stainless steel appliances, recessed lighting, a large center island, walk-in pantry, and sliding doors leading to a spacious deck. It opens seamlessly into the generously sized family room, creating a warm and inviting atmosphere. A private first-floor office offers the ideal space to work from home, while the formal living and dining rooms provide elegant settings for hosting family gatherings. Upstairs, the expansive primary suite includes a sitting area, two walk-in closets, and a luxurious en-suite bath. Three additional well-sized bedrooms, a full hall bath, convenient upstairs laundry, and a versatile loft space complete the upper level. The finished basement adds approximately 500 square feet of additional living space, featuring a large open area for a media or game room, a separate home gym with new rubber flooring (2021), and ample storage. Step outside to enjoy the oversized, maintenance-free Trex deck (2020) overlooking a large, private backyard that backs to open space—perfect for relaxing or entertaining. Location, location, location! Located in the Souderton school district, walking distance from multiple parks and the Community Center which has a community pool and hosts the annual country fair and minutes from shopping, restaurants and so much more. This is one you don’t want to miss. Home Sweet Home!
Sold for $770,000
$770,000
452 Park Ave, Harleysville, PA 19438
4beds
3,560sqft
Single Family Residence
Built in 2017
9,200 Square Feet Lot
$786,200 Zestimate®
$216/sqft
$4,199 Estimated rent
Home value
$786,200
$731,000 - $849,000
$4,199/mo
Zestimate® history
Owner options
List your home for rent
$4,199/mo
Rent Zestimate®
Find your next renter with Zillow Rental Manager. Plus, with online applications, you can quickly screen prospective tenants – for free.
$4,199/mo
Rent Zestimate®
Refinance and save
$5,128/mo
Est. payment
Refinancing to a lower rate could help reduce your monthly payments and save thousands over the life of the loan.
$5,128/mo
Est. payment
Explore your selling options
Work with a Zillow partner agent
Leverage their expertise and Zillow's premium Showcase listings to get your home seen by more buyers.
Get startedList with your own agent
Get your home in front of millions of buyers by listing it on Zillow.
Learn how to do itSell it yourself
Take full control of how buyers see your home on Zillow by listing For Sale by Owner (FSBO).
List your homeWhat's special
Finished basementVersatile loft spaceSpacious deckOpen floor planPrivate first-floor officeSitting areaGenerously sized family room
Zillow last checked:
Listing updated:
Listed by:
Lori Salmon 484-431-3528,
BHHS Fox & Roach-Blue Bell
Bought with:
Connie Hunsberger, RS174341L
BHHS Fox & Roach-Collegeville
Source: Bright MLS,MLS#: PAMC2143070
Facts & features
Interior
Bedrooms & bathrooms
- Bedrooms: 4
- Bathrooms: 3
- Full bathrooms: 2
- 1/2 bathrooms: 1
- Main level bathrooms: 1
Basement
- Area: 500
Heating
- Forced Air, Natural Gas
Cooling
- Central Air, Electric
Appliances
- Included: Stainless Steel Appliance(s), Microwave, Dishwasher, Disposal, Self Cleaning Oven, Oven/Range - Gas, Refrigerator, Washer, Dryer, Gas Water Heater
Features
- Bathroom - Tub Shower, Combination Dining/Living, Family Room Off Kitchen, Open Floorplan, Formal/Separate Dining Room, Eat-in Kitchen, Kitchen - Gourmet, Kitchen Island, Pantry, Recessed Lighting, Walk-In Closet(s)
- Flooring: Hardwood, Laminate, Tile/Brick
- Basement: Full,Finished,Rough Bath Plumb
- Has fireplace: No
Interior area
- Total structure area: 3,560
- Total interior livable area: 3,560 sqft
- Finished area above ground: 3,060
- Finished area below ground: 500
Property
Parking
- Total spaces: 4
- Parking features: Garage Faces Front, Garage Door Opener, Inside Entrance, Asphalt, Attached, Driveway
- Attached garage spaces: 2
- Uncovered spaces: 2
Accessibility
- Accessibility features: None
Features
- Levels: Two
- Stories: 2
- Patio & porch: Deck, Porch
- Pool features: None
Lot
- Size: 9,200 Square Feet
Details
- Additional structures: Above Grade, Below Grade
- Parcel number: 500002473163
- Zoning: RESIDENTIAL
- Special conditions: Standard
Construction
Type & style
- Home type: SingleFamily
- Architectural style: Colonial
- Property subtype: Single Family Residence
Materials
- Vinyl Siding
- Foundation: Concrete Perimeter
- Roof: Architectural Shingle
Condition
- Excellent
- New construction: No
- Year built: 2017
Utilities & green energy
- Sewer: Public Sewer
- Water: Public
Community & HOA
Community
- Subdivision: None Available
HOA
- Has HOA: Yes
- Services included: Trash, Common Area Maintenance, Snow Removal
- HOA fee: $145 monthly
Location
- Region: Harleysville
- Municipality: LOWER SALFORD TWP
Financial & listing details
- Price per square foot: $216/sqft
- Tax assessed value: $240,920
- Annual tax amount: $10,495
- Date on market: 6/6/2025
- Listing agreement: Exclusive Right To Sell
- Inclusions: Washer, Dryer, Refrigerator "as Is"
- Ownership: Fee Simple
Price history
| Date | Event | Price |
|---|---|---|
| 6/26/2025 | Sold | $770,000+2.7%$216/sqft |
Source:  Bright MLS #PAMC2143070 Report a problem Bright MLS #PAMC2143070 Report a problem | ||
| 6/9/2025 | Pending sale | $750,000$211/sqft |
Source: Bright MLS #PAMC2143070 Report a problem | ||
| 6/6/2025 | Listed for sale | $750,000+51.5%$211/sqft |
Source: Bright MLS #PAMC2143070 Report a problem | ||
| 10/7/2020 | Sold | $495,000-1%$139/sqft |
Source: Public Record Report a problem | ||
| 7/31/2020 | Pending sale | $499,900$140/sqft |
Source: Keller Williams Real Estate-Montgomeryville #PAMC656224 Report a problem | ||
| 7/19/2020 | Price change | $499,900-3.8%$140/sqft |
Source: Keller Williams Real Estate-Montgomeryville #PAMC656224 Report a problem | ||
| 7/14/2020 | Listed for sale | $519,900+17.3%$146/sqft |
Source: Keller Williams Real Estate-Montgomeryville #PAMC656224 Report a problem | ||
| 10/26/2017 | Sold | $443,170$124/sqft |
Source: Public Record Report a problem | ||
Public tax history
| Year | Property taxes | Tax assessment |
|---|---|---|
| 2025 | $10,307 +6.1% | $240,920 |
| 2024 | $9,713 | $240,920 |
| 2023 | $9,713 +7.3% | $240,920 |
| 2022 | $9,055 +1.5% | $240,920 |
| 2021 | $8,922 +1.2% | $240,920 |
| 2020 | $8,815 +1.2% | $240,920 |
| 2019 | $8,711 +2% | $240,920 |
| 2018 | $8,544 | $240,920 |
Find assessor info on the county website
Neighborhood: 19438
Nearby homes
- $733,8003 bd2 ba2.3k sqft448 Park Ave, Harleysville, PA 19438Off Market
- $400,6003 bd1 ba1k sqft443 Park Ave, Harleysville, PA 19438Off Market
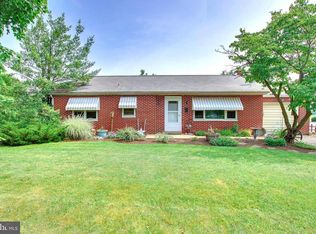
- $394,8003 bd1 ba1.4k sqft447 Park Ave, Harleysville, PA 19438Off Market
- $557,1003 bd2 ba3k sqft442 Park Ave, Harleysville, PA 19438Off Market
- $217,200-- bd-- ba-- sqft442 Park Ave, Harleysville, PA 19438Off Market
- $674,4004 bd2 ba2.5k sqft450 Park Ave, Harleysville, PA 19438Off Market
- $403,8003 bd1 ba1.4k sqft451 Park Ave, Harleysville, PA 19438Off Market
- $480,2003 bd3 ba2.3k sqft263 Grace Ln, Harleysville, PA 19438Off Market
Nearby schools
GreatSchools rating
- 9/10Vernfield El SchoolGrades: K-5Distance: 2.4 mi
- 7/10Indian Valley Middle SchoolGrades: 6-8Distance: 0.5 mi
- 9/10Souderton Area Senior High SchoolGrades: 9-12Distance: 1.9 mi
Schools provided by the listing agent
- District: Souderton Area
Source: Bright MLS. This data may not be complete. We recommend contacting the local school district to confirm school assignments for this home.
Get a cash offer in 3 minutes
Find out how much your home could sell for in as little as 3 minutes with a no-obligation cash offer.
Estimated market value
$786,200
Get a cash offer in 3 minutes
Find out how much your home could sell for in as little as 3 minutes with a no-obligation cash offer.
Estimated market value
$786,200
- Pennsylvania
- Montgomery County
- Harleysville
- 19438
- 452 Park Ave
Nearby cities
Nearby zip codes
Other Harleysville Topics
