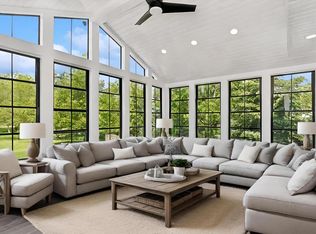
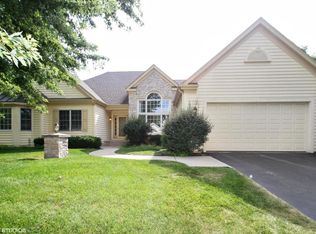
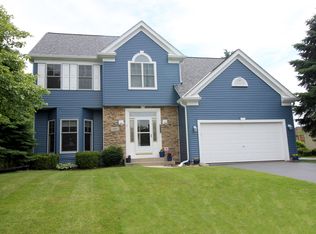
Beautiful 5-bedroom, 2.5-bath Baywood Heights home in Williams Bay featuring a finished basement and high-end upgrades throughout! This move-in ready home offers new upstairs flooring, updated bathrooms, some newer windows, a new French sliding door in the kitchen, expanded kitchen with a large island and custom butcher block dry bar, plus an updated laundry room with tile floors and open butcher block shelving. The living room features custom built-in cabinets with maple shiplap accents. The custom primary suite includes heated bathroom floors, dual shower heads, and built-in shelving. Additional upgrades include added insulation, gutter guards, expanded concrete driveway, new landscaping, added eave lighting over the garage, and Badger Basement guarantee! Located across from the Park!
Active
Price cut: $10K (6/24)
$689,000
452 Park LANE, Williams Bay, WI 53191
5beds
3,068sqft
Single Family Residence
Built in 1994
0.3 Acres Lot
$678,600 Zestimate®
$225/sqft
$-- HOA
What's special
Finished basementGutter guardsHigh-end upgrades throughoutNewer windowsOpen butcher block shelvingMaple shiplap accentsNew landscaping
- 40 days |
- 1,108 |
- 70 |
Likely to sell faster than
Zillow last checked:
Listing updated:
Listed by:
Isabelle Carter 262-325-1448,
Berkshire Hathaway Starck Real Estate
Source: WIREX MLS,MLS#: 1964110
Originating MLS: Metro MLS
Loading...
Facts & features
Interior
Bedrooms & bathrooms
- Bedrooms: 5
- Bathrooms: 3
- Full bathrooms: 2
- 1/2 bathrooms: 1
Primary bedroom
- Level: Upper
- Area: 26792
- Dimensions: 136 x 197
Bedroom 2
- Level: Upper
- Area: 15504
- Dimensions: 114 x 136
Bedroom 3
- Level: Upper
- Area: 16779
- Dimensions: 119 x 141
Bedroom 4
- Level: Upper
- Area: 1547
- Dimensions: 13 x 119
Bedroom 5
- Level: Lower
- Area: 30976
- Dimensions: 128 x 242
Bathroom
- Features: Ceramic Tile, Master Bedroom Bath: Walk-In Shower, Master Bedroom Bath
Dining room
- Level: Main
- Area: 1632
- Dimensions: 136 x 12
Family room
- Level: Main
- Area: 28143
- Dimensions: 177 x 159
Kitchen
- Level: Main
- Area: 21823
- Dimensions: 157 x 139
Living room
- Level: Main
- Area: 155008
- Dimensions: 1211 x 128
Heating
- Natural Gas, Forced Air
Cooling
- Central Air
Appliances
- Included: Dishwasher, Dryer, Microwave, Oven, Range, Refrigerator, Washer
Features
- High Speed Internet, Walk-In Closet(s), Kitchen Island
- Basement: Finished,Full
Interior area
- Total structure area: 3,068
- Total interior livable area: 3,068 sqft
Property
Parking
- Total spaces: 2
- Parking features: Garage Door Opener, Attached, 2 Car
- Attached garage spaces: 2
Features
- Levels: Two
- Stories: 2
- Patio & porch: Deck, Patio
- Fencing: Fenced Yard
Lot
- Size: 0.3 Acres
Details
- Parcel number: WBW2 00088
- Zoning: Residential
Construction
Type & style
- Home type: SingleFamily
- Architectural style: Other
- Property subtype: Single Family Residence
Materials
- Wood Siding
Condition
- 21+ Years
- New construction: No
- Year built: 1994
Utilities & green energy
- Sewer: Public Sewer
- Water: Public
- Utilities for property: Cable Available
Community & HOA
Community
- Subdivision: Baywood Heights
Location
- Region: Williams Bay
- Municipality: Williams Bay
Financial & listing details
- Price per square foot: $225/sqft
- Tax assessed value: $449,000
- Annual tax amount: $5,830
- Date on market: 5/26/2026
- Inclusions: Stove/Oven, Dishwasher, Fridge Washer/Dryer, Microwave
- Exclusions: Seller's Personal Items
Estimated market value
$678,600
$645,000 - $713,000
$4,871/mo
Price history
| Date | Event | Price |
|---|---|---|
| 6/24/2026 | Price change | $689,000-1.4%$225/sqft |
Source: | ||
| 5/26/2026 | Listed for sale | $699,000+44.1%$228/sqft |
Source: | ||
| 9/21/2021 | Sold | $485,000+7.9%$158/sqft |
Source: | ||
| 9/3/2021 | Contingent | $449,500$147/sqft |
Source: | ||
| 8/31/2021 | Listed for sale | $449,500$147/sqft |
Source: | ||
Public tax history
| Year | Property taxes | Tax assessment |
|---|---|---|
| 2024 | $5,260 +1.8% | $449,000 |
| 2023 | $5,168 -8% | $449,000 |
| 2022 | $5,615 +18.7% | $449,000 +48.1% |
| 2021 | $4,730 -2% | $303,200 |
| 2020 | $4,826 +4.8% | $303,200 |
| 2019 | $4,604 +2.4% | $303,200 |
| 2018 | $4,497 +5.6% | $303,200 |
| 2017 | $4,259 -9.8% | $303,200 -2.3% |
| 2016 | $4,724 +1.6% | $310,300 |
| 2015 | $4,648 +9.7% | $310,300 |
| 2014 | $4,237 | $310,300 |
| 2013 | $4,237 | $310,300 |
| 2012 | -- | -- |
| 2011 | -- | -- |
| 2010 | -- | -- |
| 2009 | -- | -- |
| 2008 | -- | -- |
| 2007 | -- | -- |
| 2005 | -- | -- |
| 2004 | -- | -- |
| 2003 | -- | -- |
| 2002 | -- | -- |
| 2001 | -- | -- |
| 2000 | -- | -- |
Find assessor info on the county website
Monthly payment
Est. payment$--/mo
Payment breakdown
Explore the cost of this home by adjusting the details. Changes won't be saved.All calculations are estimates and provided by Zillow, Inc. for informational purposes only. Actual amounts may vary.
HOA fees may include property taxes on listings classified as Co-Ops. Contact the listing agent and/or owner for fee details.
Mortgage interest rates are dependent on a number of factors, including credit score, down payment, and repayment length. Interest rate data provided by Zillow Group Marketplace, Inc. as of 1/1/1970 from various mortgage lenders with which we have lead or other similar arrangements; the Estimated Payment is an average of those rates.
See how much you could borrow to make a competitive offer.
Climate risks
Neighborhood: 53191
Nearby schools
GreatSchools rating
- 6/10Williams Bay Elementary SchoolGrades: PK-5Distance: 0.2 mi
- 3/10Williams Bay Junior High SchoolGrades: 6-8Distance: 0.3 mi
- 8/10Williams Bay High SchoolGrades: 9-12Distance: 0.3 mi
Schools provided by the listing agent
- Elementary: Williams Bay
- Middle: Williams Bay
- High: Williams Bay
- District: Williams Bay
Source: WIREX MLS. This data may not be complete. We recommend contacting the local school district to confirm school assignments for this home.
A local agent can set up tours, give advice and negotiate with sellers.
A local lender can help you make sure your offer is ready when you are.
- Wisconsin
- Walworth County
- Williams Bay
- 53191
- 452 Park LANE