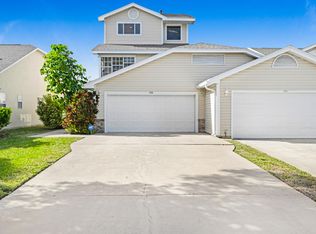
Seller offering 10K credit towards closing!!! Nestled in highly desirable GLENEAGLE near Suntree Country Club, this beautifully updated 3-bedroom, 4-bath townhome with a 2-car garage offers 1,841 sq. ft. of stylish, low-maintenance living. Features include granite countertops, elegant gold accents, designer finishes, updated lighting, and an open-concept layout perfect for entertaining. The spacious primary suite boasts a private terrace overlooking the golf course with stunning sunset views, dual closets, and separate his-and-her bathrooms. Enjoy a community pool, low HOA, and a prime location near top-rated schools, GOLF COURSES! shopping, dining, healthcare, and the beautiful beaches of Florida's Space Coast.
ALSO ask me about preferred lender rate buydown and appraisal credit for qualified buyers. Move-in ready and packed with upgrades!
Sold for $350,000
$350,000
452 Prestwick Ct, Melbourne, FL 32940
3beds
1,841sqft
Townhouse
Built in 1988
3,484 Square Feet Lot
$349,900 Zestimate®
$190/sqft
$2,592 Estimated rent
Home value
$349,900
$325,000 - $374,000
$2,592/mo
Zestimate® history
Owner options
List your home for rent
$2,592/mo
Rent Zestimate®
Find your next renter with Zillow Rental Manager. Plus, with online applications, you can quickly screen prospective tenants – for free.
$2,592/mo
Rent Zestimate®
Refinance and save
$2,890/mo
Est. payment
Refinancing to a lower rate could help reduce your monthly payments and save thousands over the life of the loan.
$2,890/mo
Est. payment
Explore your selling options
Work with a Zillow partner agent
Leverage their expertise and Zillow's premium Showcase listings to get your home seen by more buyers.
Get startedList with your own agent
Get your home in front of millions of buyers by listing it on Zillow.
Learn how to do itSell it yourself
Take full control of how buyers see your home on Zillow by listing For Sale by Owner (FSBO).
List your homeWhat's special
Designer finishesUpdated lightingGranite countertopsCommunity poolElegant gold accentsSpacious primary suiteSeparate his-and-her bathrooms
Zillow last checked:
Listing updated:
Listed by:
Sheila Silvey 321-474-6821,
Coldwell Banker Paradise,
Jimmy C Phipps 631-708-5015,
Coldwell Banker Paradise
Bought with:
Jason J Bucci, 3045210
CENTURY 21 Baytree Realty
Source: Space Coast AOR,MLS#: 1071079
Facts & features
Interior
Bedrooms & bathrooms
- Bedrooms: 3
- Bathrooms: 4
- Full bathrooms: 4
Heating
- Central
Cooling
- Central Air
Appliances
- Included: Dishwasher, Disposal, Dryer, Gas Cooktop, Gas Oven, Gas Range, Gas Water Heater, Refrigerator, Washer
- Laundry: Electric Dryer Hookup, In Unit, Lower Level, Washer Hookup
Features
- Breakfast Bar, Built-in Features, Ceiling Fan(s), His and Hers Closets, Pantry, Primary Bathroom - Shower No Tub, Primary Bathroom -Tub with Separate Shower, Split Bedrooms, Vaulted Ceiling(s), Walk-In Closet(s)
- Flooring: Carpet, Wood
- Windows: Skylight(s)
- Has fireplace: No
Interior area
- Total interior livable area: 1,841 sqft
Property
Parking
- Total spaces: 2
- Parking features: Attached, Garage
- Attached garage spaces: 2
Features
- Levels: Two
- Stories: 2
- Patio & porch: Covered, Deck, Porch, Rear Porch, Screened
- Exterior features: Balcony, Courtyard
- Has view: Yes
- View description: Golf Course, Pool, Trees/Woods
Lot
- Size: 3,484 Square Feet
- Features: Cul-De-Sac, Few Trees
Details
- Additional parcels included: 2603507
- Parcel number: 2636137800000.00002.00
- Zoning description: Residential
- Special conditions: Standard
Construction
Type & style
- Home type: Townhouse
- Architectural style: Contemporary
- Property subtype: Townhouse
- Attached to another structure: Yes
Materials
- Frame, Vinyl Siding
- Roof: Shingle
Condition
- Updated/Remodeled
- New construction: No
- Year built: 1988
Utilities & green energy
- Sewer: Public Sewer
- Water: Public
- Utilities for property: Cable Available, Electricity Connected, Sewer Connected, Water Connected
Community & HOA
Community
- Subdivision: Gleneagles Townhomes Phase 1 Suntree PUD Stage 8 T
HOA
- Has HOA: Yes
- Amenities included: Pool
- Services included: Maintenance Grounds, Maintenance Structure
- HOA fee: $405 monthly
- HOA name: Gleneagle Townhomes of Suntree Association
- Second HOA fee: $245 annually
Location
- Region: Melbourne
Financial & listing details
- Price per square foot: $190/sqft
- Tax assessed value: $309,650
- Annual tax amount: $4,079
- Date on market: 6/24/2026
- Listing terms: Cash,Conventional,VA Loan
- Road surface type: Asphalt
Price history
| Date | Event | Price |
|---|---|---|
| 7/31/2026 | Sold | $350,000-6.7%$190/sqft |
Source: Space Coast AOR #1071079 Report a problem | ||
| 7/6/2026 | Pending sale | $375,000$204/sqft |
Source: Space Coast AOR #1071079 Report a problem | ||
| 6/24/2026 | Contingent | $375,000$204/sqft |
Source: Space Coast AOR #1071079 Report a problem | ||
| 6/24/2026 | Listed for sale | $375,000$204/sqft |
Source: Space Coast AOR #1071079 Report a problem | ||
| 6/24/2026 | Pending sale | $375,000$204/sqft |
Source: Space Coast AOR #1071079 Report a problem | ||
| 6/13/2026 | Price change | $375,000-2.8%$204/sqft |
Source: Space Coast AOR #1071079 Report a problem | ||
| 6/9/2026 | Price change | $386,000-1%$210/sqft |
Source: Space Coast AOR #1071079 Report a problem | ||
| 5/17/2026 | Price change | $390,000-2.3%$212/sqft |
Source: Space Coast AOR #1071079 Report a problem | ||
| 4/28/2026 | Price change | $398,999-1.5%$217/sqft |
Source: Space Coast AOR #1071079 Report a problem | ||
| 3/25/2026 | Price change | $404,999-1.2%$220/sqft |
Source: Space Coast AOR #1071079 Report a problem | ||
| 3/5/2026 | Listed for sale | $409,999+5.1%$223/sqft |
Source: Space Coast AOR #1071079 Report a problem | ||
| 7/8/2022 | Sold | $390,000-1.2%$212/sqft |
Source: Space Coast AOR #934216 Report a problem | ||
| 5/10/2022 | Contingent | $394,900$215/sqft |
Source: Space Coast AOR #934216 Report a problem | ||
| 5/6/2022 | Listed for sale | $394,900+58%$215/sqft |
Source: Space Coast AOR #934216 Report a problem | ||
| 1/27/2021 | Sold | $250,000-2%$136/sqft |
Source: Space Coast AOR #888639 Report a problem | ||
| 12/18/2020 | Pending sale | $255,000$139/sqft |
Source: RE/MAX Aerospace Realty #888639 Report a problem | ||
| 12/17/2020 | Price change | $255,000-3.7%$139/sqft |
Source: RE/MAX Aerospace Realty #888639 Report a problem | ||
| 11/1/2020 | Listed for sale | $264,900$144/sqft |
Source: RE/MAX Aerospace Realty #888639 Report a problem | ||
| 10/26/2020 | Pending sale | $264,900$144/sqft |
Source: RE/MAX Aerospace Realty #888639 Report a problem | ||
| 10/26/2020 | Listed for sale | $264,900+7.9%$144/sqft |
Source: RE/MAX Aerospace Realty #888639 Report a problem | ||
| 8/9/2017 | Sold | $245,500-1.8%$133/sqft |
Source: Public Record Report a problem | ||
| 6/7/2017 | Pending sale | $250,000$136/sqft |
Source: RE/MAX Elite #784970 Report a problem | ||
| 6/1/2017 | Listed for sale | $250,000+95.3%$136/sqft |
Source: RE/MAX Elite #784970 Report a problem | ||
| 8/20/2013 | Sold | $128,000-8.5%$70/sqft |
Source: Public Record Report a problem | ||
| 6/24/2013 | Pending sale | $139,900$76/sqft |
Source: Atlantic Real Estate Brokerage #659635 Report a problem | ||
| 6/18/2013 | Listed for sale | $139,900$76/sqft |
Source: Atlantic Real Estate Brokerage #659635 Report a problem | ||
| 6/15/2013 | Pending sale | $139,900$76/sqft |
Source: Atlantic Real Estate Brokerage #659635 Report a problem | ||
Public tax history
| Year | Property taxes | Tax assessment |
|---|---|---|
| 2025 | $4,079 +3.5% | $309,650 -0.7% |
| 2024 | $3,942 -0.6% | $311,980 +0.6% |
| 2023 | $3,967 +9.6% | $310,210 +20.9% |
| 2022 | $3,619 +110.5% | $256,570 +102.9% |
| 2021 | $1,719 +4.3% | $126,460 +1.4% |
| 2020 | $1,648 +3.8% | $124,720 +2.3% |
| 2019 | $1,587 | $121,920 +1.9% |
| 2018 | $1,587 +0.4% | $119,650 +7.1% |
| 2017 | $1,581 +5.5% | $111,670 +2.1% |
| 2016 | $1,499 -0.8% | $109,380 +0.7% |
| 2015 | $1,511 -2.7% | $108,620 +0.8% |
| 2014 | $1,553 | $107,760 +13.3% |
| 2013 | -- | $95,090 +1.2% |
| 2012 | $1,241 -7.6% | $93,980 -7.1% |
| 2011 | $1,342 -5% | $101,190 -9.8% |
| 2010 | $1,413 +3.4% | $112,230 -11.6% |
| 2009 | $1,366 -1.1% | $127,010 -18.6% |
| 2008 | $1,381 -8% | $156,000 -10.3% |
| 2007 | $1,501 -8% | $174,000 +16% |
| 2005 | $1,632 -2.4% | $150,020 +26.7% |
| 2004 | $1,671 -1.8% | $118,440 +2.3% |
| 2003 | $1,702 +3.1% | $115,800 +13.1% |
| 2002 | $1,650 +2.8% | $102,430 -0.8% |
| 2001 | $1,606 +6% | $103,240 -0.3% |
| 2000 | $1,515 | $103,570 |
Find assessor info on the county website
Neighborhood: 32940
Nearby homes
- $370,6003 bd4 ba2.2k sqft454 Prestwick Ct, Melbourne, FL 32940Off Market

- $283,9002 bd2 ba1.6k sqft450 Prestwick Ct, Melbourne, FL 32940Off Market
- $448,0003 bd5 ba2.7k sqft456 Prestwick Ct, Melbourne, FL 32940Sold
- $427,5003 bd2 ba1.8k sqft460 Prestwick Ct, Melbourne, FL 32940Sold

- $--3 bd2 ba1.6k sqft464 Prestwick Ct #464, Melbourne, FL 32940Off Market
- $--3 bd2 ba1.6k sqft464 Prestwick Ct #10691037, Melbourne, FL 32940Off Market
- $--3 bd2 ba1.6k sqft464 Prestwick Ct #14836481, Melbourne, FL 32940Off Market
- $--3 bd2 ba1.6k sqft464 Prestwick Ct #1, Melbourne, FL 32940Off Market
Nearby schools
GreatSchools rating
- 10/10Suntree Elementary SchoolGrades: PK-6Distance: 0.6 mi
- NADevereux HospitalGrades: K-12Distance: 2.3 mi
- 6/10Viera High SchoolGrades: PK,9-12Distance: 4 mi
Schools provided by the listing agent
- Elementary: Suntree
- Middle: DeLaura
- High: Viera
Source: Space Coast AOR. This data may not be complete. We recommend contacting the local school district to confirm school assignments for this home.
Get a cash offer in 3 minutes
Find out how much your home could sell for in as little as 3 minutes with a no-obligation cash offer.
Estimated market value
$349,900
Get a cash offer in 3 minutes
Find out how much your home could sell for in as little as 3 minutes with a no-obligation cash offer.
Estimated market value
$349,900
- Florida
- Brevard County
- Melbourne
- 32940
- 452 Prestwick Ct
