Skip main navigation
For sale
  • $127,000

    452 Racine Drive #F-303, Wilmington, NC 28403

    1beds
    370sqft
    : 
    Loading
    Get pre-qualified
    Condominium
    Built in 1985
    -- sqft lot
    $119,200 Zestimate®
    $343/sqft
    $235/mo HOA

    What's special

    Fitness roomComplete kitchen
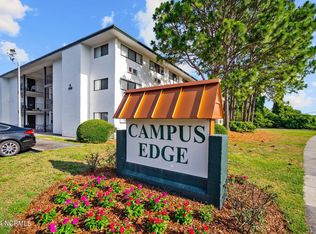
    GREAT INVESTMENT OPPORTUNITY! This well-maintained studio-style condo offers one full bathroom, a complete kitchen, and an open living and sleeping area. Perfectly located just minutes from UNCW and only a short drive to Wrightsville Beach, this unit is an excellent option for investors or students looking for convenience and affordability. The HOA dues cover water, sewer, trash, basic cable, master property insurance, termite bond and pest control, exterior building maintenance (excluding windows, doors, or individual HVAC), and common area upkeep. Community amenities include a pool, clubhouse, and fitness room, giving residents even more value. Whether you're expanding your rental portfolio or looking for a low-maintenance condo close to campus and the beach, this property is an outstanding choice. 452 Racine Dr Unit F303, Wilmington, NC
    276 days
    |
    489
    |
    20
    |

    Zillow last checked:

    Listing updated:

    Listed by:

    Trina Thomas Team 910-777-2200,

    Keller Williams Innovate-Wilmington,

    Trina R Thomas 910-617-7341,

    Keller Williams Innovate-Wilmington

    Source: Hive MLS,MLS#: 100533234MLS LogoOriginating MLS: Cape Fear Realtors MLS, Inc.

    Loading...

      Facts & features

      Interior

      Bedrooms & bathrooms
      • Bedrooms: 1
      • Bathrooms: 1
      • Full bathrooms: 1
      Rooms
      • Room types: Bedroom 1, Dining Room, Bathroom 1
      Bedroom 1
      • Description: Third floor unit
      • Level: Main
      • Dimensions: 11.25 x 11.25
      Bathroom 1
      • Level: Main
      • Dimensions: 7.33 x 4.58
      Dining room
      • Level: Main
      • Dimensions: 6.58 x 11.25
      Kitchen
      • Description: Full Kitchen
      • Level: Main
      • Dimensions: 6.83 x 11.25
      Heating
      • Electric, Forced Air
      Cooling
      • Central Air
      Appliances
      • Included: Electric Oven, Refrigerator, Range
      Features
      • None
      • Flooring: LVT/LVP
      • Basement: None
      • Has fireplace: No
      Interior area
      • Total structure area: 370
      • Total interior livable area: 370 sqft

      Property

      Parking
      • Parking features: Parking Lot, Off Street, Paved
      Features
      • Stories: 1
      • Patio & porch: Covered, Patio
      • Fencing: None
      Details
      • Parcel number: R05508002015192
      • Zoning: MF-H
      • Special conditions: Standard

      Construction

      Type & style
      • Home type: Condo
      • Property subtype: Condominium
      Materials
      • Stucco, Wood Frame
      • Foundation: Slab
      • Roof: Shingle
      Condition
      • New construction: No
      • Year built: 1985

      Utilities & green energy

      • Sewer: Public Sewer
      • Water: Public
      • Utilities for property: Sewer Available, Water Available

      Community & HOA

      Community
      • Subdivision: Campus Edge
      HOA
      • Has HOA: Yes
      • Amenities included: Barbecue, Coin Laundry, Pool, Maintenance Common Areas, Maintenance Grounds, Management, Master Insure, Pest Control, Trash, Water
      • HOA fee: $2,824 annually
      • HOA name: Campus Edge
      • HOA phone: 910-395-6001
      Location
      • Region: Wilmington

      Financial & listing details

      • Price per square foot: $343/sqft
      • Tax assessed value: $77,200
      • Annual tax amount: $454
      • Date on market: 2/26/2026
      • Cumulative days on market: 276 days
      • Listing agreement: Exclusive Right To Sell
      • Listing terms: Cash,Conventional,Private Financing Available
      • Road surface type: Paved

        Estimated market value

        $119,200

        $113,000 - $125,000

        $1,087/mo

        Price history

        DateEventPrice
        2/26/2026Listed for sale$127,000$343/sqft
        Source: Hive MLS #100533234 Report a problem
        2/15/2026Listing removed$127,000$343/sqft
        Source: Hive MLS #100533234 Report a problem
        9/29/2025Listed for sale$127,000+42.7%$343/sqft
        Source: Hive MLS #100533234 Report a problem
        4/29/2024Sold$89,000-6.2%$241/sqft
        Source: Hive MLS #100420552 Report a problem
        4/7/2024Pending sale$94,900$256/sqft
        Source: Hive MLS #100420552 Report a problem
        1/25/2024Price change$94,900-5.1%$256/sqft
        Source: Hive MLS #100420552 Report a problem
        1/11/2024Listed for sale$100,000+92.3%$270/sqft
        Source: Hive MLS #100420552 Report a problem
        10/10/2007Sold$52,000$141/sqft
        Source: Hive MLS #30389056 Report a problem

        Public tax history

        YearProperty taxesTax assessment
        2025$454 +18.1%$77,200 +74.7%
        2024$385 +3%$44,200
        2023$373 -0.6%$44,200
        2022$376 -0.7%$44,200
        2021$378 +6.9%$44,200 +31.5%
        2020$354 $33,600
        2019$354 $33,600
        2018$354 $33,600
        2017-- $33,600 -4.8%
        2016$391 +4.6%$35,300
        2015$374 +4.4%$35,300
        2014$358 $35,300

        Find assessor info on the county website

        Monthly payment

        Est. payment

        Payment breakdown

        Explore the cost of this home by adjusting the details. Changes won't be saved.
        All calculations are estimates and provided by Zillow, Inc. for informational purposes only. Actual amounts may vary.
        HOA fees may include property taxes on listings classified as Co-Ops. Contact the listing agent and/or owner for fee details.
        Mortgage interest rates are dependent on a number of factors, including credit score, down payment, and repayment length. Interest rate data provided by Zillow Group Marketplace, Inc. as of 1/1/1970 from various mortgage lenders with which we have lead or other similar arrangements; the Estimated Payment is an average of those rates.
        See how much you could borrow to make a competitive offer.

        Climate risks

        Neighborhood: College Acres/Autumn Hall

        Getting around

        47 / 100
        Car-Dependent
        46 / 100
        Some Transit
        73 / 100
        Very Bikeable

        Nearby schools

        GreatSchools rating
        Schools provided by the listing agent
        • Elementary: College Park
        • Middle: Williston
        • High: New Hanover

        Source: Hive MLS. This data may not be complete. We recommend contacting the local school district to confirm school assignments for this home.

        A local agent can set up tours, give advice and negotiate with sellers.

        Browse local experts