POOL + CORNER LOT + STYLISH UPDATES!
Welcome to this well-maintained and thoughtfully updated home in the highly desirable Southridge Addition of Irving, offering a perfect balance of comfort, style, and functionality.
The home is highlighted by a beautifully remodeled modern kitchen and a tastefully updated primary bathroom, providing a fresh, updated feel where it matters most.
Enjoy a spacious first-floor primary suite along with a convenient half bath for guests. The soaring high ceilings in the living area create an open and inviting atmosphere filled with natural light.
Upstairs features two secondary bedrooms, a full bath, and a versatile game room or flex space overlooking the main living area—perfect for a home office, second living space, or playroom.
Additional features include plantation shutters throughout and a built-in ironing board in the laundry room for added everyday convenience.
Step outside to your private backyard retreat featuring an in-ground pool and spa, pergola, and built-in outdoor grill—ideal for relaxing or entertaining. The HVAC system has been recently serviced and inspected, offering added peace of mind.
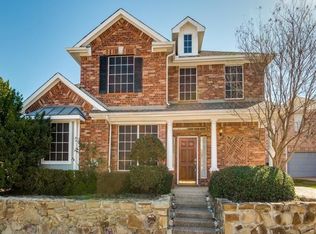
Situated on a corner lot, this home offers added privacy and curb appeal. Prime location with easy access to I-635 and President George Bush Turnpike, making commuting, travel, shopping, and dining incredibly convenient, along with quick access to DFW International Airport.
A well-rounded home with desirable upgrades, functional layout, and excellent outdoor living in a prime location.
Sold
Price Unknown
452 Richmond St, Irving, TX 75063
3beds
2,220sqft
Single Family Residence
Built in 2000
5,066 Square Feet Lot
$482,900 Zestimate®
$--/sqft
$3,367 Estimated rent
Home value
$482,900
$444,000 - $526,000
$3,367/mo
Zestimate® history
Owner options
List your home for rent
$3,367/mo
Rent Zestimate®
Find your next renter with Zillow Rental Manager. Plus, with online applications, you can quickly screen prospective tenants – for free.
$3,367/mo
Rent Zestimate®
Refinance and save
$950/mo
Est. payment
Refinancing to a lower rate could help reduce your monthly payments and save thousands over the life of the loan.
$950/mo
Est. payment
Explore your selling options
Work with a Zillow partner agent
Leverage their expertise and Zillow's premium Showcase listings to get your home seen by more buyers.
Get startedList with your own agent
Get your home in front of millions of buyers by listing it on Zillow.
Learn how to do itSell it yourself
Take full control of how buyers see your home on Zillow by listing For Sale by Owner (FSBO).
List your homeWhat's special
In-ground pool and spaBuilt-in outdoor grillPrivate backyard retreatSpacious first-floor primary suiteTastefully updated primary bathroomCorner lotBeautifully remodeled modern kitchen
Zillow last checked:
Listing updated:
Listed by:
Abby Kim 0757999,
Texas Legacy Realty 469-855-4430
Bought with:
Lluvia Contreras, 0740450
CENTURY 21 Judge Fite Co.
Source: NTREIS,MLS#: 21248753
Facts & features
Interior
Bedrooms & bathrooms
- Bedrooms: 3
- Bathrooms: 3
- Full bathrooms: 2
- 1/2 bathrooms: 1
Primary bedroom
- Features: Ceiling Fan(s), Dual Sinks, En Suite Bathroom, Separate Shower, Walk-In Closet(s)
- Level: First
- Dimensions: 18 x 14
Bedroom
- Features: Ceiling Fan(s), Walk-In Closet(s)
- Level: Second
- Dimensions: 12 x 12
Bedroom
- Features: Ceiling Fan(s), Walk-In Closet(s)
- Level: Second
- Dimensions: 12 x 12
Breakfast room nook
- Level: First
- Dimensions: 8 x 8
Other
- Features: Built-in Features
- Level: Second
- Dimensions: 6 x 6
Game room
- Features: Ceiling Fan(s)
- Level: Second
- Dimensions: 15 x 13
Half bath
- Level: First
- Dimensions: 3 x 6
Kitchen
- Features: Breakfast Bar, Built-in Features, Eat-in Kitchen, Kitchen Island, Pantry
- Level: First
- Dimensions: 12 x 10
Laundry
- Features: Built-in Features
- Level: First
- Dimensions: 6 x 8
Living room
- Features: Built-in Features, Ceiling Fan(s), Fireplace
- Level: First
- Dimensions: 16 x 18
Heating
- Central
Cooling
- Central Air, Ceiling Fan(s)
Appliances
- Included: Dishwasher, Electric Cooktop, Electric Oven, Disposal
- Laundry: Washer Hookup, Dryer Hookup, ElectricDryer Hookup, Laundry in Utility Room
Features
- Built-in Features, Decorative/Designer Lighting Fixtures, Double Vanity, Eat-in Kitchen, High Speed Internet, Kitchen Island, Open Floorplan, Pantry, Cable TV, Walk-In Closet(s)
- Flooring: Carpet, Tile
- Windows: Bay Window(s), Shutters
- Has basement: No
- Number of fireplaces: 1
- Fireplace features: Gas Log
Interior area
- Total interior livable area: 2,220 sqft
Property
Parking
- Total spaces: 2
- Parking features: Covered, Door-Single, Garage Faces Front, Garage, Garage Door Opener
- Attached garage spaces: 2
Features
- Levels: Two
- Stories: 2
- Pool features: Outdoor Pool, Pool
Lot
- Size: 5,066 Square Feet
Details
- Parcel number: 324993200B0030000
Construction
Type & style
- Home type: SingleFamily
- Architectural style: Traditional,Detached
- Property subtype: Single Family Residence
Materials
- Brick
- Foundation: Slab
Condition
- Year built: 2000
Utilities & green energy
- Sewer: Public Sewer
- Water: Public
- Utilities for property: Electricity Available, Natural Gas Available, Sewer Available, Separate Meters, Water Available, Cable Available
Community & HOA
Community
- Subdivision: Southridge Ph 2
HOA
- Has HOA: Yes
- Services included: Association Management
- HOA fee: $950 annually
- HOA name: Valley Ranch Master Association, Inc
- HOA phone: 972-869-1430
Location
- Region: Irving
Financial & listing details
- Tax assessed value: $527,810
- Annual tax amount: $6,403
- Date on market: 4/23/2026
- Cumulative days on market: 67 days
- Listing terms: Cash,Conventional,FHA,VA Loan
- Exclusions: All staging items and decorative accessories
Price history
| Date | Event | Price |
|---|---|---|
| 7/14/2026 | Sold | -- |
Source: NTREIS #21248753 Report a problem | ||
| 7/8/2026 | Pending sale | $499,990$225/sqft |
Source: NTREIS #21248753 Report a problem | ||
| 7/1/2026 | Contingent | $499,990$225/sqft |
Source: NTREIS #21248753 Report a problem | ||
| 6/16/2026 | Price change | $499,990-5.5%$225/sqft |
Source: NTREIS #21248753 Report a problem | ||
| 5/7/2026 | Price change | $529,000-3.6%$238/sqft |
Source: NTREIS #21248753 Report a problem | ||
| 4/23/2026 | Price change | $549,000+50.4%$247/sqft |
Source: NTREIS #21248753 Report a problem | ||
| 2/28/2025 | Listing removed | $2,900$1/sqft |
Source: Zillow Rentals Report a problem | ||
| 2/14/2025 | Listed for rent | $2,900-3.3%$1/sqft |
Source: Zillow Rentals Report a problem | ||
| 8/2/2023 | Listing removed | -- |
Source: Zillow Rentals Report a problem | ||
| 7/19/2023 | Price change | $3,000-3.2%$1/sqft |
Source: Zillow Rentals Report a problem | ||
| 7/7/2023 | Price change | $3,100+3.3%$1/sqft |
Source: Zillow Rentals Report a problem | ||
| 6/19/2023 | Price change | $3,000-3.2%$1/sqft |
Source: Zillow Rentals Report a problem | ||
| 6/14/2023 | Listed for rent | $3,100$1/sqft |
Source: Zillow Rentals Report a problem | ||
| 6/4/2023 | Listing removed | -- |
Source: Zillow Rentals Report a problem | ||
| 5/14/2023 | Listed for rent | $3,100$1/sqft |
Source: Zillow Rentals Report a problem | ||
| 4/3/2021 | Pending sale | $365,000$164/sqft |
Source: NTREIS #14535893 Report a problem | ||
| 3/23/2021 | Listed for sale | $365,000$164/sqft |
Source: NTREIS #14535893 Report a problem | ||
Public tax history
| Year | Property taxes | Tax assessment |
|---|---|---|
| 2025 | $6,403 -0.2% | $527,810 |
| 2024 | $6,417 +12% | $527,810 +14% |
| 2023 | $5,731 +11.8% | $462,990 +15.6% |
| 2022 | $5,128 +87.7% | $400,410 +18.4% |
| 2021 | $2,732 -0.8% | $338,320 |
| 2020 | $2,756 +4% | $338,320 |
| 2019 | $2,650 +10% | $338,320 +14.4% |
| 2018 | $2,408 -52.9% | $295,790 |
| 2017 | $5,111 +2.4% | $295,790 +6.9% |
| 2016 | $4,989 +5.2% | $276,790 +8.3% |
| 2015 | $4,742 | $255,680 +9% |
| 2014 | $4,742 | $234,570 |
| 2013 | -- | -- |
| 2012 | -- | -- |
| 2011 | -- | -- |
| 2010 | -- | -- |
| 2009 | -- | -- |
| 2008 | -- | -- |
| 2007 | -- | -- |
| 2005 | -- | -- |
| 2004 | -- | -- |
| 2003 | -- | -- |
| 2002 | -- | -- |
| 2001 | -- | -- |
Find assessor info on the county website
Neighborhood: Valley Ranch
Nearby homes
- $459,0003 bd3 ba2.3k sqft444 Richmond St, Irving, TX 75063Off Market

- $512,5004 bd2 ba2.3k sqft458 Richmond St, Irving, TX 75063Off Market
- $468,6003 bd2 ba2.2k sqft451 Southridge Way, Irving, TX 75063Off Market
- $540,3003 bd2 ba3k sqft438 Richmond St, Irving, TX 75063Off Market

- $3,5904 bd3 ba3k sqft462 Richmond St, Irving, TX 75063For Rent
- $477,8003 bd2 ba1.7k sqft443 Richmond St, Irving, TX 75063Off Market
- $543,1003 bd2 ba2.9k sqft447 Southridge Way, Irving, TX 75063Off Market
- $65,000-- bd-- ba-- sqft455 Richmond St, Irving, TX 75063Off Market
Nearby schools
GreatSchools rating
- 6/10Landry Elementary SchoolGrades: PK-5Distance: 0.7 mi
- 5/10Bush Middle SchoolGrades: 6-8Distance: 1.9 mi
- 5/10Ranchview High SchoolGrades: 9-12Distance: 0.4 mi
Schools provided by the listing agent
- Elementary: Stark
- Middle: Bush
- High: Ranchview
- District: Carrollton-Farmers Branch ISD
Source: NTREIS. This data may not be complete. We recommend contacting the local school district to confirm school assignments for this home.
Get a cash offer in 3 minutes
Find out how much your home could sell for in as little as 3 minutes with a no-obligation cash offer.
Estimated market value
$482,900
Get a cash offer in 3 minutes
Find out how much your home could sell for in as little as 3 minutes with a no-obligation cash offer.
Estimated market value
$482,900
- Texas
- Dallas County
- Irving
- 75063
- Valley Ranch
- 452 Richmond St
