Skip main navigation
Closed
  • $698,000

    452 Rockford Pass SW, Marietta, GA 30064

    4beds
    3,583sqft
    Single Family Residence
    Built in 2012
    10,018 Square Feet Lot
    $-- Zestimate®
    $195/sqft
    $-- Estimated rent

    Home value

    Not available

    Estimated sales range

    Not available

    Not available

    Zestimate® history
    Loading
    Loading...

    Owner options

    List your home for rent

    Find your next renter with Zillow Rental Manager. Plus, with online applications, you can quickly screen prospective tenants – for free.

    Learn more
    Refinance and save

    $4,386/mo

    Est. payment

    Refinancing to a lower rate could help reduce your monthly payments and save thousands over the life of the loan.

    See today's rates

    $4,386/mo

    Est. payment

    Explore your selling options

    Work with a Zillow partner agent

    Leverage their expertise and Zillow's premium Showcase listings to get your home seen by more buyers.

    Get started

    List with your own agent

    Get your home in front of millions of buyers by listing it on Zillow.

    Learn how to do it

    Sell it yourself

    Take full control of how buyers see your home on Zillow by listing For Sale by Owner (FSBO).

    List your home

    What's special

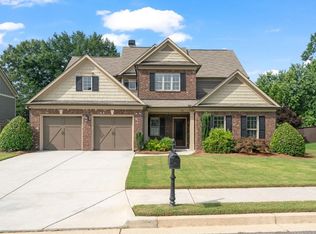
    Welcome to this beautifully maintained home in a gated community just minutes from Marietta Square, offering a sought-after primary bedroom on the main level for easy living. As you step inside, you'll find a flexible formal dining room or office space that offers the perfect spot for working from home or hosting dinner gatherings, while the heart of the home is a professionally designed chef's kitchen with a large island, commercial-grade KitchenAid dual fuel 6-burner range with hood, custom cabinets, and plenty of space for preparing meals or entertaining guests. The kitchen is open to an oversized breakfast area + sunroom that can double as a flexible entertaining space or keeping room. The main level primary bedroom features his/her closets and the bathroom has a separate vanities, an upgraded oversized shower and separate garden tub. The living room invites you in with coffered ceilings, a cozy gas fireplace, and natural light that fills the space, and upstairs features a spacious media or bonus room ideal for movie nights, gaming, or hobbies, along with three generous secondary bedrooms that provide comfort and privacy. Step outside to enjoy a private screened porch overlooking the level, fully fenced backyard with landscape lighting that is ready for outdoor entertaining, play, or quiet mornings with coffee, plus the home includes two new HVAC compressors and a water heater installed in 2023, adding peace of mind; this location provides quick access to award-winning restaurants, top-rated schools, shopping, major highways, and the Atlanta airport, creating a balance of lifestyle and practicality that's hard to beat.

    Zillow last checked:

    Listing updated:

    Listed by:

    Premier Atlanta Real Estate 770-604-1860,

    Premier Atlanta Real Estate,

    Ryan Ward 404-630-3187,

    Premier Atlanta Real Estate

    Bought with:

    Susi O'Connor Dougherty, 357779

    Engel & Völkers Atlanta

    Source: GAMLS,MLS#: 10547810MLS Logo

    Facts & features

    Interior

    Bedrooms & bathrooms
    • Bedrooms: 4
    • Bathrooms: 4
    • Full bathrooms: 3
    • 1/2 bathrooms: 1
    • Main level bathrooms: 1
    • Main level bedrooms: 1
    Rooms
    • Room types: Family Room, Laundry, Office
    Dining room
    • Features: Separate Room
    Kitchen
    • Features: Breakfast Bar, Kitchen Island, Solid Surface Counters
    Heating
    • Forced Air
    Cooling
    • Central Air
    Appliances
    • Included: Dishwasher, Disposal, Microwave, Refrigerator
    • Laundry: Other
    Features
    • Bookcases, Double Vanity, High Ceilings, Separate Shower
    • Flooring: Carpet, Hardwood
    • Windows: Double Pane Windows
    • Basement: None
    • Number of fireplaces: 1
    • Fireplace features: Family Room
    • Common walls with other units/homes: No Common Walls
    Interior area
    • Total structure area: 3,583
    • Total interior livable area: 3,583 sqft
    • Finished area above ground: 3,583
    • Finished area below ground: 0

    Property

    Parking
    • Parking features: Garage, Kitchen Level
    • Has garage: Yes
    Features
    • Levels: Two
    • Stories: 2
    • Patio & porch: Screened
    • Fencing: Back Yard,Fenced,Privacy
    • Body of water: None
    Lot
    • Size: 10,018 Square Feet
    • Features: Level
    • Residential vegetation: Grassed
    Details
    • Parcel number: 19003701000

    Construction

    Type & style
    • Home type: SingleFamily
    • Architectural style: Brick Front,Traditional
    • Property subtype: Single Family Residence
    Materials
    • Other
    • Foundation: Slab
    • Roof: Other
    Condition
    • Resale
    • New construction: No
    • Year built: 2012

    Utilities & green energy

    • Sewer: Public Sewer
    • Water: Public
    • Utilities for property: Cable Available, Electricity Available, Natural Gas Available, Phone Available, Sewer Available, Underground Utilities, Water Available

    Community & HOA

    Community
    • Features: Gated, Playground, Pool, Sidewalks, Walk To Schools, Near Shopping
    • Security: Gated Community
    • Subdivision: Rockford Township
    HOA
    • Has HOA: Yes
    • Services included: Management Fee, Swimming, Tennis
    Location
    • Region: Marietta

    Financial & listing details

    • Price per square foot: $195/sqft
    • Annual tax amount: $1,266
    • Date on market: 6/20/2025
    • Cumulative days on market: 4 days
    • Listing agreement: Exclusive Right To Sell
    • Listing terms: Cash,Conventional,FHA,VA Loan
    • Electric utility on property: Yes

    Price history

    DateEventPrice
    7/25/2025Sold$698,000+0.4%$195/sqft
    Source: GAMLS #10547810 Report a problem
    7/25/2025Pending sale$695,000$194/sqft
    Source: GAMLS #10547810 Report a problem
    6/20/2025Listed for sale$695,000$194/sqft
    Source: GAMLS #10547810 Report a problem

    Public tax history

    Tax history is unavailable.

    Neighborhood: 30064

    Nearby schools

    GreatSchools rating
    Schools provided by the listing agent
    • Elementary: Burruss
    • Middle: Marietta
    • High: Marietta

    Source: GAMLS. This data may not be complete. We recommend contacting the local school district to confirm school assignments for this home.

    Get pre-qualified for a loan
    At Zillow Home Loans, we can pre-qualify you in as little as 5 minutes with no impact to your credit score.

    An equal housing lender. NMLS #10287.