Skip main navigation
Closed
  • Price Unknown

    452 Royal Lane, Clever, MO 65631

    4beds
    3,645sqft
    Single Family Residence
    Built in 2005
    3 Acres Lot
    $454,300 Zestimate®
    $--/sqft
    $2,589 Estimated rent

    Home value

    $454,300

    $413,000 - $500,000

    $2,589/mo

    Zestimate® history
    Loading
    Loading...

    Owner options

    List your home for rent

    $2,589/mo

    Rent Zestimate®

    Find your next renter with Zillow Rental Manager. Plus, with online applications, you can quickly screen prospective tenants – for free.

    Learn more

    $2,589/mo

    Rent Zestimate®

    Refinance and save

    Refinancing to a lower rate could help reduce your monthly payments and save thousands over the life of the loan.

    See today's rates

    Explore your selling options

    Work with a Zillow partner agent

    Leverage their expertise and Zillow's premium Showcase listings to get your home seen by more buyers.

    Get started

    List with your own agent

    Get your home in front of millions of buyers by listing it on Zillow.

    Learn how to do it

    Sell it yourself

    Take full control of how buyers see your home on Zillow by listing For Sale by Owner (FSBO).

    List your home

    What's special

    Cozy wood-burning fireplaceVariety of treesJetted tubWalk-in showerThoughtful landscapingCedar-lined walk-in closet
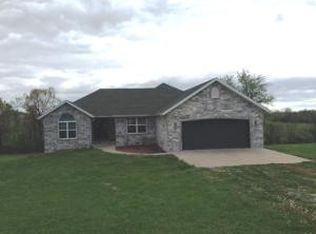
    Looking for a little acreage just outside of town? This one's a beauty! Nestled on 3 peaceful acres, this spacious 4-bedroom, 3-bath walk-out basement home has so much to offer. The upper level features three bedrooms, including a nice master suite with dual vanities, a walk-in shower, jetted tub, and a cedar-lined walk-in closet. The front bedroom is perfect for a sun-filled home office. The living area overlooks the acreage and flows seamlessly into the kitchen and dining spaces. A cozy wood-burning fireplace completes the inviting atmosphere. Downstairs you'll find the fourth bedroom along with a huge family/recreation room - plenty of space for a pool or ping pong table AND a media setup. The basement also includes a storm shelter and underground storage, providing safety and convenience. A John Deere room with a small garage door offers easy access for storing your mower or tools. Enjoy a variety of trees, thoughtful landscaping, and even a spot ready for your small garden. Some fresh carpet and paint have just been installed, making this home move-in ready.

    Zillow last checked:

    Listing updated:

    Listed by:

    Debra Oman 417-569-2111,

    RE/MAX House of Brokers

    Bought with:

    Kolby J Helms, 2021009215

    EXP Realty LLC

    Angela Owens, 2006010662

    EXP Realty LLC

    Source: SOMOMLS as distributed by MLS GRID,MLS#: 60306412MLS Logo

    Facts & features

    Interior

    Bedrooms & bathrooms
    • Bedrooms: 4
    • Bathrooms: 3
    • Full bathrooms: 3
    Heating
    • Heat Pump, Central, Electric
    Cooling
    • Central Air, Ceiling Fan(s)
    Appliances
    • Included: Dishwasher, Free-Standing Electric Oven, Microwave, Electric Water Heater, Disposal
    • Laundry: Main Level
    Features
    • Internet - Fiber Optic, Walk-In Closet(s), Walk-in Shower
    • Flooring: Carpet, Vinyl, Tile, Hardwood
    • Basement: Walk-Out Access,Finished,Full
    • Attic: Pull Down Stairs
    • Has fireplace: Yes
    • Fireplace features: Wood Burning
    Interior area
    • Total structure area: 3,645
    • Total interior livable area: 3,645 sqft
    • Finished area above ground: 1,909
    • Finished area below ground: 1,736

    Property

    Parking
    • Total spaces: 2
    • Parking features: Garage - Attached
    • Attached garage spaces: 2
    Features
    • Levels: One
    • Stories: 1
    • Patio & porch: Deck, Rear Porch
    • Exterior features: Garden
    • Has spa: Yes
    • Spa features: Bath
    • Fencing: None
    Lot
    • Size: 3 Acres
    • Features: Acreage, Dead End Street
    Details
    • Parcel number: 090515000000001000

    Construction

    Type & style
    • Home type: SingleFamily
    • Architectural style: Raised Ranch
    • Property subtype: Single Family Residence
    Materials
    • Vinyl Siding
    • Foundation: Brick/Mortar
    • Roof: Composition
    Condition
    • Year built: 2005

    Utilities & green energy

    • Sewer: Septic Tank
    • Water: Shared Well

    Community & neighborhood

    Location
    • Region: Clever
    • Subdivision: N/A

    Price history

    DateEventPrice
    1/2/2026Sold--
    Source: SOMOMLS as distributed by MLS GRID #60306412 Report a problem
    11/30/2025Pending sale$460,000$126/sqft
    Source: SOMOMLS as distributed by MLS GRID #60306412 Report a problem
    10/31/2025Price change$460,000-3.2%$126/sqft
    Source: SOMOMLS as distributed by MLS GRID #60306412 Report a problem
    10/4/2025Listed for sale$475,000$130/sqft
    Source: SOMOMLS as distributed by MLS GRID #60306412 Report a problem

    Public tax history

    YearProperty taxesTax assessment
    2025$2,340 -0.9%$44,760 +6.4%
    2024$2,360 $42,050
    2023$2,360 +9.7%$42,050 +9.9%
    2022$2,151 $38,250
    2021-- $38,250 +9.8%
    2020-- $34,850
    2019-- $34,850 +13.1%
    2018-- $30,800
    2017$1,711 $30,800
    2016$1,711 $30,800
    2015$1,711 +4.2%$30,800 +0.1%
    2014$1,642 +9919.6%$30,780
    2013$16 $30,780 -50%
    2011$16 $61,560

    Find assessor info on the county website

    Neighborhood: 65631

    Nearby schools

    GreatSchools rating
    Schools provided by the listing agent
    • Elementary: Clever
    • Middle: Clever
    • High: Clever

    Source: SOMOMLS as distributed by MLS GRID. This data may not be complete. We recommend contacting the local school district to confirm school assignments for this home.

    Sell for more on Zillow
    Get a Zillow Showcase℠ listing at no additional cost and you could sell for .
    $454,300
    2% more
    +$9,086
    With Zillow Showcase(estimated)
    $463,386