Skip main navigation
Closed
  • $250,000

    452 S Jade Ln #452, Round Lake, IL 60073

    3beds
    1,586sqft
    Condominium, Duplex, Single Family Residence
    Built in 2014
    -- sqft lot
    $284,400 Zestimate®
    $158/sqft
    $2,566 Estimated rent

    Home value

    $284,400

    $270,000 - $299,000

    $2,566/mo

    Zestimate® history
    Loading
    Loading...

    Owner options

    List your home for rent

    $2,566/mo

    Rent Zestimate®

    Find your next renter with Zillow Rental Manager. Plus, with online applications, you can quickly screen prospective tenants – for free.

    Learn more

    $2,566/mo

    Rent Zestimate®

    Refinance and save

    $2,342/mo

    Est. payment

    Refinancing to a lower rate could help reduce your monthly payments and save thousands over the life of the loan.

    See today's rates

    $2,342/mo

    Est. payment

    Explore your selling options

    Work with a Zillow partner agent

    Leverage their expertise and Zillow's premium Showcase listings to get your home seen by more buyers.

    Get started

    List with your own agent

    Get your home in front of millions of buyers by listing it on Zillow.

    Learn how to do it

    Sell it yourself

    Take full control of how buyers see your home on Zillow by listing For Sale by Owner (FSBO).

    List your home

    What's special

    Plush carpetingMeandering walking pathsHalf bathIndoor-outdoor livingScenic biking trailsMaster bedroomVibrant emerald bay subdivision
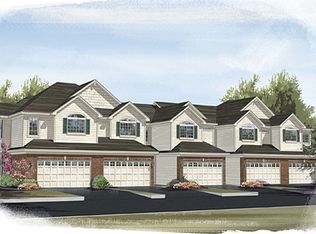
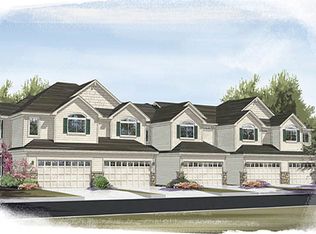
    Welcome to the vibrant Emerald Bay Subdivision, where this inviting Everton Model home awaits its new owner. Boasting 3 generously sized bedrooms adorned with plush carpeting and soothing neutral tones, this residence promises comfort and style. The master bedroom not only features a spacious walk-in closet but also a well-appointed full bathroom, while the other bedrooms offer ample space . On the first floor, the unit dazzles with an airy open-space concept, seamlessly integrating the living room, family room, dining area, and kitchen, creating a perfect setting for social gatherings and everyday living. Upstairs, two well-designed bathrooms ensure convenience for all occupants, complementing the half bath on the ground floor. The kitchen, a focal point for culinary creativity and family bonding, boasts a user-friendly layout, complete with large 42-inch cabinets and all necessary appliances, making it an entertainer's dream. Transition seamlessly from the dining area to the concrete patio through the sliding door, allowing for indoor-outdoor living and easy access to the beautifully landscaped outdoors. Moreover, the property offers a finished 2-car garage, reflecting Ryland Homes' commitment to top-tier craftsmanship and quality. meandering walking paths, and scenic biking trails, the location is perfect for nature enthusiasts and those who cherish an active lifestyle. Don't miss this opportunity to own a piece of serenity in the heart of Emerald Bay.

    Zillow last checked:

    Listing updated:

    Listed by:

    Luis Fuentes, CSC,SRES,SRS 847-596-6100,

    RE/MAX Showcase

    Bought with:

    Andrew Khi

    Keller Williams North Shore West

    Source: MRED as distributed by MLS GRID,MLS#: 11912797MLS Logo

    Facts & features

    Interior

    Bedrooms & bathrooms
    • Bedrooms: 3
    • Bathrooms: 3
    • Full bathrooms: 2
    • 1/2 bathrooms: 1
    Rooms
    • Room types: No additional rooms
    Primary bedroom
    • Features: Flooring (Carpet), Window Treatments (Blinds), Bathroom (Full)
    • Level: Second
    • Area: 168 Square Feet
    • Dimensions: 12X14
    Bedroom 2
    • Features: Flooring (Carpet), Window Treatments (Blinds)
    • Level: Second
    • Area: 130 Square Feet
    • Dimensions: 10X13
    Bedroom 3
    • Features: Flooring (Carpet), Window Treatments (Blinds)
    • Level: Second
    • Area: 120 Square Feet
    • Dimensions: 10X12
    Dining room
    • Features: Flooring (Vinyl), Window Treatments (Blinds)
    • Level: Main
    • Area: 144 Square Feet
    • Dimensions: 12X12
    Family room
    • Features: Flooring (Carpet), Window Treatments (Blinds)
    • Level: Main
    • Area: 156 Square Feet
    • Dimensions: 12X13
    Kitchen
    • Features: Kitchen (Pantry-Closet), Flooring (Vinyl)
    • Level: Main
    • Area: 156 Square Feet
    • Dimensions: 12X13
    Laundry
    • Features: Flooring (Vinyl)
    • Level: Second
    • Area: 48 Square Feet
    • Dimensions: 6X8
    Living room
    • Features: Flooring (Carpet), Window Treatments (Blinds)
    • Level: Main
    • Area: 156 Square Feet
    • Dimensions: 12X13
    Heating
    • Natural Gas, Forced Air
    Cooling
    • Central Air
    Appliances
    • Included: Range, Dishwasher, Refrigerator, Washer, Dryer, Disposal, Stainless Steel Appliance(s)
    • Laundry: Upper Level, In Unit
    Features
    • Cathedral Ceiling(s), Walk-In Closet(s)
    • Basement: None
    Interior area
    • Total structure area: 1,586
    • Total interior livable area: 1,586 sqft

    Property

    Parking
    • Total spaces: 2
    • Parking features: Asphalt, On Site, Garage Owned, Attached, Garage
    • Attached garage spaces: 2
    Accessibility
    • Accessibility features: No Disability Access
    Lot
    • Features: Common Grounds
    Details
    • Parcel number: 05362012510000
    • Special conditions: None

    Construction

    Type & style
    • Home type: Condo
    • Property subtype: Condominium, Duplex, Single Family Residence
    Materials
    • Vinyl Siding
    • Roof: Asphalt
    Condition
    • New construction: No
    • Year built: 2014
    Details
    • Builder model: EVERTON

    Utilities & green energy

    • Electric: Circuit Breakers
    • Sewer: Public Sewer
    • Water: Public

    Community & HOA

    HOA
    • Has HOA: Yes
    • Services included: Water, Insurance, Exterior Maintenance, Lawn Care, Scavenger, Snow Removal
    • HOA fee: $290 monthly
    Location
    • Region: Round Lake

    Financial & listing details

    • Price per square foot: $158/sqft
    • Date on market: 10/19/2023
    • Listing terms: Conventional
    • Ownership: Fee Simple w/ HO Assn.

    Price history

    DateEventPrice
    1/11/2024Sold$250,000-1.9%$158/sqft
    Source: MRED as distributed by MLS GRID #11912797 Report a problem
    11/27/2023Contingent$254,900$161/sqft
    Source: MRED as distributed by MLS GRID #11912797 Report a problem
    11/18/2023Listed for sale$254,900$161/sqft
    Source: MRED as distributed by MLS GRID #11912797 Report a problem
    11/8/2023Contingent$254,900$161/sqft
    Source: MRED as distributed by MLS GRID #11912797 Report a problem
    11/1/2023Listed for sale$254,900$161/sqft
    Source: MRED as distributed by MLS GRID #11912797 Report a problem
    10/28/2023Contingent$254,900$161/sqft
    Source: MRED as distributed by MLS GRID #11912797 Report a problem
    10/19/2023Listed for sale$254,900$161/sqft
    Source: MRED as distributed by MLS GRID #11912797 Report a problem

    Public tax history

    Tax history is unavailable.

    Neighborhood: 60073

    Nearby schools

    GreatSchools rating
    Schools provided by the listing agent
    • Elementary: Big Hollow Elementary School
    • Middle: Big Hollow Elementary School
    • High: Grant Community High School
    • District: 38

    Source: MRED as distributed by MLS GRID. This data may not be complete. We recommend contacting the local school district to confirm school assignments for this home.

    Get a cash offer in 3 minutes
    Find out how much your home could sell for in as little as 3 minutes with a no-obligation cash offer.
    Estimated market value
    $284,400
    Get a cash offer in 3 minutes
    Find out how much your home could sell for in as little as 3 minutes with a no-obligation cash offer.
    Estimated market value
    $284,400