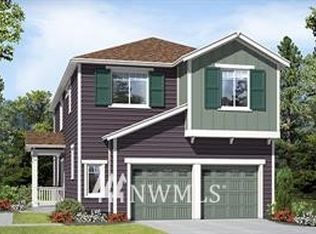
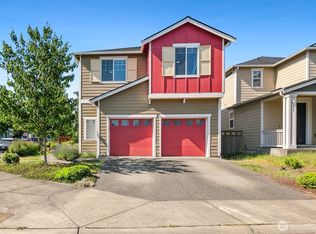
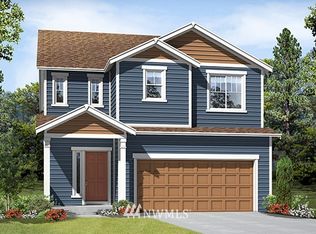
Stunning, airy, and expansive open-plan design! Generously sized living and hosting spaces adorned with high ceilings throughout. The kitchen is delightful, boasting granite countertops and stainless steel appliances. Upstairs, discover the luxurious master suite with a bathroom, accompanied by three additional bedrooms and a full bath. A convenient half bath on the main floor minimizes travel. Enjoy outdoor living on the covered patio within the fenced backyard. Enjoy easy access to Olde-Town Burien's charming shops and eateries. A two-car garage adds to the convenience. Just minutes away from downtown.
Required Resident Benefit Program for an additional $36.50 per month. Program details and benefits can be found on our website.
Heating: Yes, Forced-Air Furnace
Cooling: Yes
Appliances: Refrigerator, Microwave, Dishwasher, Oven/Range, Washer, Dryer, Garbage Disposal
Laundry: In Unit
Parking: Garage - Private (Two car garage available)
Security Deposit: One month's rent subtracting all non-refundable fees.
Qualifications:
Income 3X of rent
Credit 660+, no bills in collections
Application fee - $59.00 per applicant; all 18+ must apply and qualify
Utilities are paid by resident(s)
A security deposit was required, last month depending on income, credit, etc
Lease minimum of 12 months, 18 months preferred
Pets are allowed on a case by case basis
The property is exclusively leased and managed by Next Brick
House for rent
$4,050/moFees may apply
452 SW 111th Pl, Seattle, WA 98146
4beds
2,420sqft
Price may not include required fees and charges. Learn more|
Single family residence
Available now
Air conditioner, central air
In unit laundry
Attached garage parking
Central, forced air
What's special
Two-car garageHigh ceilings throughoutFenced backyardStainless steel appliancesGranite countertops
- 39 days |
- -- |
- -- |
Zillow last checked:
Listing updated:
Travel times

Let’s turn your rent into credit progress
Build credit history with every on-time payment and get credit for the payment you’re already making.
Facts & features
Interior
Bedrooms & bathrooms
- Bedrooms: 4
- Bathrooms: 3
- Full bathrooms: 2
- 1/2 bathrooms: 1
Heating
- Central, Forced Air
Cooling
- Air Conditioner, Central Air
Appliances
- Included: Dishwasher, Microwave Oven, Range Oven, Refrigerator, Washer, dryer
- Laundry: In Unit
Interior area
- Total interior livable area: 2,420 sqft
Property
Parking
- Parking features: Attached, Garage
- Has attached garage: Yes
- Details: Contact manager
Details
- Additional structures: Garage(s)
- Parcel number: 7694200230
Construction
Type & style
- Home type: SingleFamily
- Property subtype: Single Family Residence
Community & HOA
Location
- Region: Seattle
Financial & listing details
- Lease term: Contact For Details
Price history
| Date | Event | Price |
|---|---|---|
| 7/30/2026 | Price change | $4,050-3.6%$2/sqft |
Source: Zillow Rentals Report a problem | ||
| 7/9/2026 | Listed for rent | $4,200+5%$2/sqft |
Source: Zillow Rentals Report a problem | ||
| 4/12/2024 | Listing removed | -- |
Source: Zillow Rentals Report a problem | ||
| 4/5/2024 | Listed for rent | $3,999+14.3%$2/sqft |
Source: Zillow Rentals Report a problem | ||
| 1/12/2022 | Listing removed | -- |
Source: Zillow Rental Manager Report a problem | ||
| 12/25/2021 | Listed for rent | $3,500$1/sqft |
Source: Zillow Rental Manager Report a problem | ||
| 8/29/2019 | Sold | $648,000-0.3%$268/sqft |
Source: | ||
| 7/30/2019 | Pending sale | $649,950$269/sqft |
Source: Coldwell Banker Danforth #1488865 Report a problem | ||
| 7/20/2019 | Listed for sale | $649,950+54%$269/sqft |
Source: Coldwell Banker Danforth #1488865 Report a problem | ||
| 3/31/2016 | Sold | $422,029$174/sqft |
Source: Public Record Report a problem | ||
Neighborhood: 98146
Nearby schools
GreatSchools rating
- 3/10Mount View Elementary SchoolGrades: PK-5Distance: 0.5 mi
- 4/10Cascade Middle SchoolGrades: 6-8Distance: 0.3 mi
- 1/10Evergreen High SchoolGrades: 9-12Distance: 0.3 mi