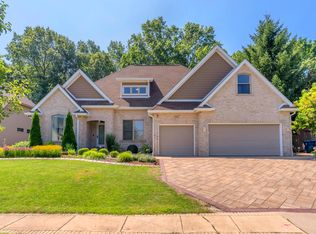
Welcome to 452 Scarborough Road--nearly 6,500 sq. ft. of completely reimagined lakefront living, designed for the modern family and made to entertain. The heart of the home features a 72" refrigerator/freezer, two dishwashers and plenty of room to gather. The primary suite is a true retreat with a massive walk-in closet and oversized walk-in shower, while three washers, three dryers, tankless hot water and extensive updates throughout make everyday living effortless. Two separate two-car garages provide exceptional parking, storage and flexibility, while the thoughtful layout offers space for both everyday life and a full house of guests. Lake life is right outside your back door on a fully recreational lake with a designated fast zone for tubing, water skiing and more. When you're off the water, enjoy a community pool, beach, playground, tennis courts and neighborhood events--all included with an incredibly low HOA. Add highly regarded schools, amazing neighbors and amenities for every season, and 452 Scarborough delivers the space, lifestyle and setting that are so hard to find.
Active
Price cut: $100K (9/4)
$1,449,900
452 Scarborough Rd, Valparaiso, IN 46385
5beds
6,587sqft
Single Family Residence
Built in 1991
0.63 Acres Lot
$1,386,000 Zestimate®
$220/sqft
$155/mo HOA
What's special
Tankless hot waterTennis courtsMassive walk-in closetExtensive updates throughoutThree washers three dryersOversized walk-in showerTwo dishwashers
- 45 days
- 1,131
- 59
Zillow last checked:
Listing updated:
Listed by:
Melissa Andress,
Listing Leaders Northwest 219-961-5478,
Anil Bhalla,
Listing Leaders Northwest
Source: NIRA as distributed by MLS GRID,MLS#: 843597
Facts & features
Interior
Bedrooms & bathrooms
- Bedrooms: 5
- Bathrooms: 5
- Full bathrooms: 4
- 1/2 bathrooms: 1
Rooms
- Room types: Bonus Room, Utility Room, Primary Bedroom, Living Room, Laundry, Kitchen, Dining Room, Den, Basement, Bedroom 5, Bedroom 4, Bedroom 3, Bedroom 2
Primary bedroom
- Level: Main
- Area: 346.5
- Dimensions: 16.5 x 21.0
Bedroom 2
- Level: Upper
- Area: 169
- Dimensions: 13.0 x 13.0
Bedroom 3
- Level: Upper
- Area: 143
- Dimensions: 13.0 x 11.0
Bedroom 4
- Level: Upper
- Area: 255
- Dimensions: 15.0 x 17.0
Bedroom 5
- Level: Upper
- Area: 420
- Dimensions: 20.0 x 21.0
Basement
- Level: Basement
- Area: 1892
- Dimensions: 43.0 x 44.0
Bonus room
- Level: Basement
- Area: 168
- Dimensions: 10.5 x 16.0
Den
- Level: Main
- Area: 144
- Dimensions: 12.0 x 12.0
Dining room
- Level: Main
- Area: 195
- Dimensions: 10.0 x 19.5
Foyer
- Level: Main
- Area: 210
- Dimensions: 15.0 x 14.0
Kitchen
- Level: Main
- Area: 263.25
- Dimensions: 13.5 x 19.5
Laundry
- Level: Main
- Area: 99
- Dimensions: 11.0 x 9.0
Laundry
- Level: Upper
- Area: 72
- Dimensions: 12.0 x 6.0
Living room
- Level: Main
- Area: 510
- Dimensions: 17.0 x 30.0
Other
- Level: Main
- Area: 80
- Dimensions: 10.0 x 8.0
Pantry
- Level: Main
- Area: 84
- Dimensions: 12.0 x 7.0
Utility room
- Level: Basement
- Area: 35
- Dimensions: 5.0 x 7.0
Utility room
- Level: Basement
- Area: 357
- Dimensions: 17.0 x 21.0
Heating
- Zoned, Natural Gas, ENERGY STAR Qualified Equipment
Appliances
- Included: Built-In Gas Range, Washer, Stainless Steel Appliance(s), Range Hood, Refrigerator, Range, Other, Microwave, Gas Cooktop, Freezer, ENERGY STAR Qualified Appliances, Dishwasher, Disposal, Dryer
- Laundry: Gas Dryer Hookup, Upper Level, Sink, Main Level, Laundry Room
Features
- Cathedral Ceiling(s), Walk-In Closet(s), Wet Bar, Vaulted Ceiling(s), Stone Counters, Soaking Tub, Recessed Lighting, Pantry, Other, Open Floorplan, Kitchen Island, High Ceilings, Eat-in Kitchen, Entrance Foyer, Double Vanity, Ceiling Fan(s)
- Windows: Wood Frames
- Basement: Daylight,Walk-Out Access,Storage Space,Interior Entry,Full,Finished
- Number of fireplaces: 2
- Fireplace features: Basement, Wood Burning, Other, Living Room, Great Room, Gas Log, Gas
Interior area
- Total structure area: 6,587
- Total interior livable area: 6,587 sqft
- Finished area above ground: 4,118
Property
Parking
- Total spaces: 4
- Parking features: Attached, Oversized, Kitchen Level, Heated Garage, Garage Faces Rear, Garage Faces Front, Driveway, Concrete, Additional Parking, Off Street, Garage Door Opener
- Attached garage spaces: 4
- Has uncovered spaces: Yes
Features
- Levels: Two
- Patio & porch: Deck, Rear Porch, Porch, Patio, Front Porch
- Exterior features: Rain Gutters, Private Yard, Lighting
- Has view: Yes
- View description: Lake, Water, Trees/Woods, Neighborhood
- Has water view: Yes
- Water view: Lake,Water
- Waterfront features: Lake Front, Lake Privileges
Lot
- Size: 0.63 Acres
- Features: Back Yard, Rectangular Lot, Private, Landscaped, Front Yard, Few Trees, Cul-De-Sac
Details
- Parcel number: 640930201001000019
- Zoning description: residential
- Special conditions: Agent Owned
Construction
Type & style
- Home type: SingleFamily
- Property subtype: Single Family Residence
Condition
- New construction: No
- Year built: 1991
Utilities & green energy
- Electric: 200+ Amp Service, Circuit Breakers
- Sewer: Public Sewer
- Water: Public
- Utilities for property: Cable Connected, Water Connected, Underground Utilities, Sewer Connected, Natural Gas Connected, Electricity Connected
Community & HOA
Community
- Security: Carbon Monoxide Detector(s), Security System, Security Lights, Smoke Detector(s), Fire Alarm
- Subdivision: Shorewood Forest
HOA
- Has HOA: Yes
- Amenities included: Clubhouse, Pool, Playground, Park, Other, Management, Maintenance Grounds, Landscaping, Jogging Path
- Services included: Maintenance Grounds
- HOA fee: $155 monthly
- HOA name: Shorewood Forest POA
- HOA phone: 219-464-3536
Location
- Region: Valparaiso
Financial & listing details
- Price per square foot: $220/sqft
- Tax assessed value: $1,230,400
- Annual tax amount: $10,643
- Date on market: 8/7/2026
- Listing agreement: Exclusive Right To Sell
- Listing terms: Cash,VA Loan,FHA,Conventional
Estimated market value
$1,386,000
$1.32M - $1.46M
$6,172/mo
Price history
| Date | Event | Price |
|---|---|---|
| 9/4/2026 | Price change | $1,449,900-6.5%$220/sqft |
Source:  NIRA as distributed by MLS GRID #843597 Report a problem NIRA as distributed by MLS GRID #843597 Report a problem | ||
| 8/22/2026 | Price change | $1,549,900-3.1%$235/sqft |
Source: NIRA as distributed by MLS GRID #843597 Report a problem | ||
| 8/7/2026 | Listed for sale | $1,599,900+52.4%$243/sqft |
Source: NIRA as distributed by MLS GRID #843597 Report a problem | ||
| 7/30/2021 | Sold | $1,050,000$159/sqft |
Source: NIRA as distributed by MLS GRID #490639 Report a problem | ||
Public tax history
| Year | Property taxes | Tax assessment |
|---|---|---|
| 2025 | $10,643 +9.5% | $1,304,200 +6% |
| 2024 | $9,716 +5.4% | $1,230,400 +9.9% |
| 2023 | $9,217 +5.8% | $1,119,400 +9.9% |
| 2022 | $8,709 +13% | $1,019,000 +6.3% |
| 2021 | $7,707 +25.1% | $958,300 +14.2% |
| 2020 | $6,163 -24% | $839,500 +5.9% |
| 2019 | $8,111 +9.9% | $792,500 |
| 2018 | $7,381 | $792,500 -1.2% |
| 2017 | $7,381 +12.1% | $802,200 +10.1% |
| 2016 | $6,586 +0.1% | $728,800 +3.3% |
| 2014 | $6,581 +11.6% | $705,800 +12.2% |
| 2013 | $5,895 +24.9% | $628,800 +12.4% |
| 2012 | $4,719 -22.8% | $559,200 -11% |
| 2011 | $6,110 +6.7% | $628,100 -3.1% |
| 2010 | $5,726 +18.9% | $648,300 +4.6% |
| 2009 | $4,813 | $619,800 +23.4% |
| 2006 | -- | $502,300 +8.5% |
| 2005 | -- | $463,000 |
Find assessor info on the county website
Monthly payment
Est. payment
Payment breakdown
Explore the cost of this home by adjusting the details. Changes won't be saved.Climate risks
Neighborhood: Shorewood Forest
Nearby schools
Schools provided by the listing agent
- Elementary: Union Elementary School
- Middle: Colonel John Wheeler Middle School
- High: Wheeler High School
Source: NIRA as distributed by MLS GRID. This data may not be complete. We recommend contacting the local school district to confirm school assignments for this home.
- $1,180,4004 bd6 ba6.1k sqft450 Scarborough Rd, Valparaiso, IN 46385Off Market
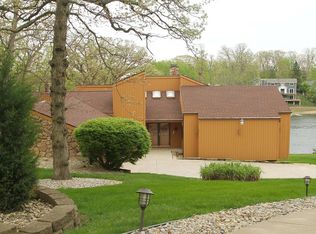
- $1,593,1004 bd5 ba4k sqft454 Scarborough Rd, Valparaiso, IN 46385Off Market
- $929,0004 bd3 ba3.5k sqft448 Scarborough Rd, Valparaiso, IN 46385Off Market
- $1,306,4004 bd4 ba4.9k sqft456 Scarborough Rd, Valparaiso, IN 46385Off Market
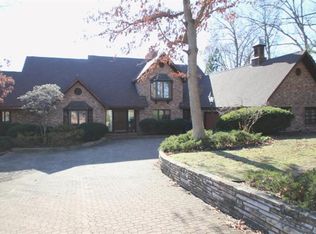
Similar homes
- $1,549,0005 bd5 ba7.2k sqft151 County Road 350 W, Valparaiso, IN 46385For Sale

 MLS ID #842011, Konnor Gaskin, Listing Leaders. NIRA as distributed by MLS GRID
 - $1,199,0004 bd5 ba5k sqft461 Amhurst Rd, Valparaiso, IN 46385For Sale
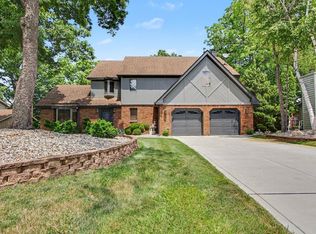 MLS ID #840524, Mitzi Wingenroth, BHHS Indiana Realty. NIRA as distributed by MLS GRID
 - $1,100,0005 bd4 ba4.9k sqft185 Amhurst Pl, Valparaiso, IN 46385For Sale
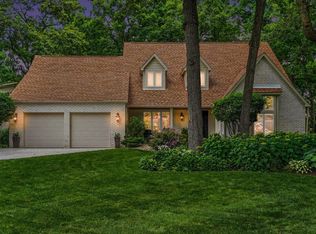 MLS ID #840363, Mitzi Wingenroth, BHHS Indiana Realty. NIRA as distributed by MLS GRID
 - $800,0005 bd5 ba5.4k sqft284 Muirfield Dr, Valparaiso, IN 46385For Sale
 MLS ID #843386, Melissa Robinson, Listing Leaders. NIRA as distributed by MLS GRID
 - $997,5004 bd4 ba6.2k sqft326 W Houghton Dr, Valparaiso, IN 46385For SaleMLS ID #843835, Larry Hitz, BHHS Indiana Realty. NIRA as distributed by MLS GRID
- $1,725,0005 bd5 ba7.1k sqft3703 Brigata Dr, Valparaiso, IN 46385For SaleMLS ID #844767, Jodi Gheaja, Realty Executives Premier. NIRA as distributed by MLS GRID
- $1,400,0005 bd5 ba5.2k sqft141 Belgian Ct, Valparaiso, IN 46383For SaleMLS ID #844564, Edward Kubiszak, @properties/Christie's Intl RE. NIRA as distributed by MLS GRID
- $1,190,0004 bd6 ba7k sqft2 Timber Ridge Ct, Valparaiso, IN 46385For SaleMLS ID #839598, Tam Huynh, Brokerworks Group. NIRA as distributed by MLS GRID
- $1,695,0003 bd5 ba3.3k sqft126 W 625 N, Valparaiso, IN 46385For SaleMLS ID #841669, Roxanne Gottleber, RE/MAX Lifestyles. NIRA as distributed by MLS GRID
- $1,425,0003 bd4 ba4k sqft728 Old Suman Rd, Valparaiso, IN 46383For SaleMLS ID #844439, Matt Evans, RE/MAX Lifestyles. NIRA as distributed by MLS GRID
- $1,499,0005 bd5 ba3.7k sqft220 Robbins Rd, Valparaiso, IN 46385New ConstructionMLS ID #838670, Bonnie Hawksworth, @properties/Christie's Intl RE. NIRA as distributed by MLS GRID
- $849,9004 bd5 ba6.4k sqft286 Overlook Ct, Valparaiso, IN 46385For SaleMLS ID #841894, Shawn Spaw, Stray Dog Properties, LLC. NIRA as distributed by MLS GRID
- $899,5004 bd5 ba4.6k sqft54 Braemar Dr, Valparaiso, IN 46385For SaleMLS ID #828032, Shawn Spaw, Stray Dog Properties, LLC. NIRA as distributed by MLS GRID
- $1,459,9004 bd4 ba4.8k sqft464 Stonebridge Pkwy, Valparaiso, IN 46383New ConstructionMLS ID #845177, Tonia Dragon, Better Homes and Gardens Real. NIRA as distributed by MLS GRID
- $999,9955 bd3 ba4.4k sqft161 N Winterberry Dr, Valparaiso, IN 46385New ConstructionMLS ID #830145, Erin Johnson, McColly Real Estate. NIRA as distributed by MLS GRID
- $1,200,0005 bd5 ba6.5k sqft10195 Floyd St, Winfield, IN 46307For SaleMLS ID #839845, Mirko Bebekoski, BHHS Executive Realty. NIRA as distributed by MLS GRID
- $989,0006 bd5 ba5.7k sqft278 N 755 W, Hobart, IN 46342For SaleMLS ID #841164, Ahmed Hjayyer, 21 Century Realty Group. NIRA as distributed by MLS GRID
- $1,035,0004 bd5 ba5.1k sqft169 Palomino Ln, Valparaiso, IN 46383For SaleMLS ID #843152, Ryan Peters, StreetFront, LLC. NIRA as distributed by MLS GRID
