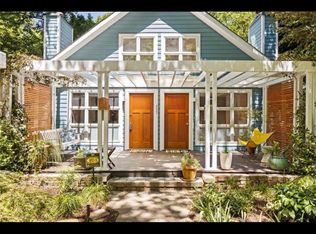
Tucked beneath a canopy of mature trees in the heart of Inman Park, this custom-built side-by-side duplex offers a rare combination of architectural character, flexibility, and income-producing potential. Whether you're looking to offset your mortgage with rental income, create a multigenerational living setup, or add a standout property to your investment portfolio, opportunities like this don't come around often. Designed with intention, each residence features spacious living areas, well-appointed kitchens, dedicated dining spaces, powder rooms, and laundry on the main level. Large windows, soaring ceilings, skylights, fireplaces, and custom built-ins fill both homes with natural light and warmth. Multiple decks extend the living space outdoors, creating the perfect spot for morning coffee or evening unwinding among the treetops. The terrace levels in both homes offer two bedrooms, a flexible bonus space, and a thoughtfully designed shared bath with separate vanities and water closets, plus a soaking tub and separate shower. The larger residence lives much like a single-family home, with an additional upper level featuring a private primary suite, spa-like bath, loft, and bonus room ideal for a home office, studio, or den. The floor plan also offers the potential to reconfigure the upper-level spaces if a different layout better suits your needs. Step outside and discover one of the property's most magical features, a beautifully landscaped backyard retreat complete with a charming workshop and screened porch tucked among the trees. Separate off-street parking for each residence adds everyday convenience. Blocks from the BeltLine, Krog Street Market, Freedom Park, and everything that makes Inman Park one of Atlanta's most sought-after neighborhoods. It's a chance to create the lifestyle, and investment strategy, that works for you.
Pending
$1,295,000
452 Sinclair Ave NE, Atlanta, GA 30307
5beds
4,157sqft
Single Family Residence
Built in 1986
7,797 Square Feet Lot
$1,293,500 Zestimate®
$312/sqft
$-- HOA
What's special
Soaring ceilingsDedicated dining spacesCustom built-insFlexible bonus spaceLarge windowsBeautifully landscaped backyard retreatCharming workshop
- 21 days
- 1,036
- 77
Zillow last checked:
Listing updated:
Listed by:
Erica Woodford 404-936-0683,
Knapp Realty
Source: GAMLS,MLS#: 10846946
Facts & features
Interior
Bedrooms & bathrooms
- Bedrooms: 5
- Bathrooms: 5
- Full bathrooms: 3
- 1/2 bathrooms: 2
Rooms
- Room types: Bonus Room, Laundry, Office
Dining room
- Features: Seats 12+
Kitchen
- Features: Breakfast Bar, Breakfast Room, Second Kitchen
Heating
- Central
Cooling
- Ceiling Fan(s), Central Air
Appliances
- Included: Dishwasher, Disposal, Dryer, Refrigerator, Tankless Water Heater, Washer
- Laundry: Other
Features
- In-Law Floorplan, Roommate Plan
- Flooring: Hardwood, Tile
- Windows: Double Pane Windows, Skylight(s), Window Treatments
- Basement: Bath Finished,Exterior Entry,Finished,Full,Interior Entry
- Number of fireplaces: 2
- Fireplace features: Gas Log, Living Room
- Common walls with other units/homes: 1 Common Wall
Interior area
- Total structure area: 4,157
- Total interior livable area: 4,157 sqft
- Finished area above ground: 4,157
- Finished area below ground: 0
Property
Parking
- Total spaces: 2
- Parking features: Kitchen Level, Parking Pad
- Has uncovered spaces: Yes
Features
- Levels: Three Or More
- Stories: 3
- Patio & porch: Deck
- Exterior features: Balcony
- Fencing: Back Yard,Fenced
- Body of water: None
Lot
- Size: 7,797 Square Feet
- Features: City Lot
Details
- Additional structures: Shed(s), Workshop
- Parcel number: 14 001500060172
Construction
Type & style
- Home type: SingleFamily
- Architectural style: Contemporary,Craftsman
- Property subtype: Single Family Residence
- Attached to another structure: Yes
Materials
- Other
- Foundation: Block
- Roof: Composition
Condition
- Resale
- New construction: No
- Year built: 1986
Utilities & green energy
- Sewer: Public Sewer
- Water: Public
- Utilities for property: Cable Available, Electricity Available, Natural Gas Available, Sewer Available, Water Available
Community & HOA
Community
- Features: Park, Playground, Sidewalks, Street Lights, Near Public Transport, Walk To Schools, Near Shopping
- Security: Carbon Monoxide Detector(s), Smoke Detector(s)
- Subdivision: Inman Park
HOA
- Has HOA: No
- Services included: None
Location
- Region: Atlanta
Financial & listing details
- Price per square foot: $312/sqft
- Tax assessed value: $1,391,700
- Annual tax amount: $17,751
- Date on market: 9/16/2026
- Cumulative days on market: 22 days
- Listing agreement: Exclusive Agency
- Electric utility on property: Yes
Estimated market value
$1,293,500
$1.23M - $1.36M
$7,633/mo
Price history
| Date | Event | Price |
|---|---|---|
| 9/28/2026 | Pending sale | $1,295,000$312/sqft |
Source:  GAMLS #10846946 Report a problem GAMLS #10846946 Report a problem | ||
| 9/16/2026 | Listed for sale | $1,295,000$312/sqft |
Source:  FMLS GA #7838699 Report a problem FMLS GA #7838699 Report a problem | ||
| 9/15/2026 | Listing removed | $1,295,000$312/sqft |
Source: GAMLS #10797702 Report a problem | ||
| 9/11/2026 | Listed for sale | $1,295,000$312/sqft |
Source: FMLS GA #7797744 Report a problem | ||
| 9/10/2026 | Pending sale | $1,295,000$312/sqft |
Source: FMLS GA #7797744 Report a problem | ||
| 7/31/2026 | Price change | $1,295,000-1.9%$312/sqft |
Source: FMLS GA #7797744 Report a problem | ||
| 7/2/2026 | Listed for sale | $1,320,000-2.2%$318/sqft |
Source: FMLS GA #7797744 Report a problem | ||
| 6/15/2026 | Listing removed | $1,350,000$325/sqft |
Source: FMLS GA #7773433 Report a problem | ||
| 5/26/2026 | Listed for sale | $1,350,000+12.5%$325/sqft |
Source: FMLS GA #7773433 Report a problem | ||
| 7/6/2022 | Sold | $1,200,000+14.3%$289/sqft |
Source: FMLS GA #7051423 Report a problem | ||
| 5/28/2022 | Contingent | $1,050,000$253/sqft |
Source: FMLS GA #7051188 Report a problem | ||
| 5/25/2022 | Pending sale | $1,050,000$253/sqft |
Source: GAMLS #10049491 Report a problem | ||
| 5/25/2022 | Contingent | $1,050,000$253/sqft |
Source: FMLS GA #7051423 Report a problem | ||
| 5/19/2022 | Listed for sale | $1,050,000$253/sqft |
Source: FMLS GA #7051188 Report a problem | ||
Public tax history
| Year | Property taxes | Tax assessment |
|---|---|---|
| 2025 | $20,672 -4.9% | $556,680 +4.8% |
| 2024 | $21,747 +59.9% | $531,200 +24.6% |
| 2023 | $13,605 +2.2% | $426,480 +3.8% |
| 2022 | $13,308 +8.3% | $410,840 +10.9% |
| 2021 | $12,285 -10.7% | $370,600 +11.5% |
| 2020 | $13,761 +28.8% | $332,400 |
| 2019 | $10,688 | $332,400 -10.2% |
| 2018 | $10,688 | $370,120 +39.5% |
| 2017 | $10,688 -3.7% | $265,360 |
| 2016 | $11,098 +3.5% | $265,360 +0% |
| 2015 | $10,727 +27% | $265,280 |
| 2014 | $8,447 +2.7% | $265,280 |
| 2013 | $8,223 -1.4% | $265,280 +3.8% |
| 2012 | $8,339 | $255,480 -10% |
| 2011 | -- | $283,880 |
| 2010 | $9,215 +411.6% | $283,880 +26.6% |
| 2009 | $1,801 | $224,240 +9% |
| 2008 | -- | $205,640 0% |
| 2007 | $2,166 | $205,720 +0.1% |
| 2005 | -- | $205,560 +2.9% |
| 2004 | $2,109 -72.6% | $199,840 +2.9% |
| 2003 | $7,686 +339.2% | $194,200 +24.3% |
| 2002 | $1,750 -63.4% | $156,280 +19.8% |
| 2001 | $4,775 | $130,440 |
Find assessor info on the county website
Monthly payment
Est. payment
Payment breakdown
Explore the cost of this home by adjusting the details. Changes won't be saved.Climate risks
Neighborhood: Inman Park
Nearby schools
Schools provided by the listing agent
- Elementary: Springdale Park
- Middle: David T Howard
- High: Grady
Source: GAMLS. This data may not be complete. We recommend contacting the local school district to confirm school assignments for this home.

Similar homes
- $1,275,0005 bd5 ba4.5k sqft2732 Memorial Dr SE, Atlanta, GA 30317Active

 MLS ID #10844909, Jonathan Rich, Knapp Realty. GAMLS
 - $1,095,0005 bd5 ba3.5k sqft1903 Ridgewood Dr, Atlanta, GA 30307Active Under Contract
 MLS ID #10843309, Amy Tozer, Keller Williams Realty. GAMLS
 - $1,349,9005 bd5 ba4.6k sqft692 Myrtle St NE, Atlanta, GA 30308Active
 MLS ID #10837898, Reginald O'Neill, Knapp Realty. GAMLS
 - $1,400,0004 bd3 ba4.7k sqft1250 Oakdale Rd NE, Atlanta, GA 30307Active
 MLS ID #10789078, Joe Rummell, Keller Williams Realty North Atlanta. GAMLS
 - $1,295,0004 bd3 ba2.5k sqft616 Fortune Pl NE, Atlanta, GA 30312ActiveMLS ID #10825327, Jon Effron, Compass. GAMLS
- $1,280,0005 bd4 ba3.1k sqft2499 Warren Rd NW, Atlanta, GA 30318ActiveMLS ID #10857895, Jill Heineck, Keller Williams Realty PeachtreeRoad. GAMLS
- $1,200,0004 bd5 ba5k sqft1240 Beech Haven Rd NE, Atlanta, GA 30324ActiveMLS ID #10843570, Sherry Warner, Bolst. GAMLS
- $1,250,0003 bd5 ba3.8k sqft512 Rankin St NE #Rear, Atlanta, GA 30308ActiveMLS ID #10827343, Nichole Beroset, Keller Williams Atlanta Midtown. GAMLS
- $1,250,0004 bd4 ba3.3k sqft1060 Woodland Ave SE, Atlanta, GA 30316For Sale
 MLS ID #7776781, CHARLES GERRICK, Atlanta Fine Homes Sotheby's International. FMLS GA
 - $1,795,0005 bd4 ba4.1k sqft700 Elkmont Dr NE, Atlanta, GA 30306ActiveMLS ID #10848021, Ken Covers, Engel & Völkers Atlanta. GAMLS
- $1,325,0006 bd6 ba5.7k sqft1066 McConnell Dr, Decatur, GA 30033ActiveMLS ID #10848012, Debbie A Leonard, Keller Williams Realty PeachtreeRoad. GAMLS
- $1,750,0004 bd4 ba3k sqft1426 Harvard Rd NE, Atlanta, GA 30306ActiveMLS ID #10868576, Kevin Steward, Keller Williams Realty. GAMLS
- $1,375,0004 bd3 ba2k sqft776 Yorkshire Rd NE, Atlanta, GA 30306ActiveMLS ID #10806469, Kristen S Pollock, Compass. GAMLS
- $1,269,9995 bd4 ba2.9k sqft316 Madison Ave, Decatur, GA 30030ActiveMLS ID #10790500, Butch Whitfield, Harry Norman Realtors. GAMLS
- $1,400,0003 bd3 ba3.5k sqft1454 Piedmont Ave NE, Atlanta, GA 30309ActiveMLS ID #10815108, Christine Love, Compass. GAMLS
- $1,175,0004 bd4 ba2.9k sqft2695 Sharondale Dr NE, Atlanta, GA 30305ActiveMLS ID #10833934, Brennan Ballard, Keller Williams Realty PeachtreeRoad. GAMLS
- $1,450,0003 bd3 ba2.7k sqft1719 Barnesdale Way NE, Atlanta, GA 30309ActiveMLS ID #10841961, William Bedgood, Peachtree Town & Country. GAMLS
- $1,450,0004 bd4 ba4.1k sqft2810 Northside Dr NW, Atlanta, GA 30305ActiveMLS ID #10792867, Ola Osunneye, BHGRE Metro Brokers. GAMLS
- $1,275,0005 bd4 ba4k sqft915 Lost Forest Dr, Sandy Springs, GA 30328ActiveMLS ID #10797297, Keith Wells, eXp Realty. GAMLS
- $995,0003 bd3 ba2.2k sqft285 Alaska Ave NE, Atlanta, GA 30312ActiveMLS ID #10849620, Hal Freeman, Compass. GAMLS
