Skip main navigation
For sale
  • $1,200,000

    452 Skyway Dr, San Jose, CA 95111

    3beds
    1,363sqft
    : 
    $7,905/mo
    Get pre-qualified
    Single Family Residence, Residential
    Built in 1966
    6,555 Square Feet Lot
    $1,184,100 Zestimate®
    $880/sqft
    $-- HOA

    What's special

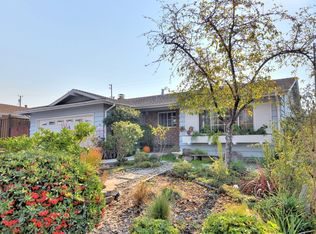
    Beautifully Updated Hilltop Home with Scenic Views! This move-in-ready home offers the perfect combination of modern upgrades, comfort, and a desirable location. The remodeled kitchen features granite slab countertops, complemented by newer cabinets and brand-new flooring throughout, beautifully remodeled bathrooms, and recessed lighting. Additional improvements include all new interior doors, an upgraded electrical panel, central A/C, ceiling fans, a whole house fan, and an updated furnace relocated to the attic. The spacious living room and separate family room provide comfortable living and entertaining spaces, with a cozy fireplace in the family room. Step outside to a professionally hardscaped and landscaped backyard featuring a large patio with a new trellis perfect for entertaining, relaxing, or enjoying the peaceful hilltop setting. Conveniently located with easy access to Highway 101 and Monterey Highway, as well as nearby shopping, dining, and major commute routes, this exceptional home is ready for its next owner.
    6 days
    |
    684
    |
    46
    |

    Zillow last checked:

    Listing updated:

    Listed by:

    Rick Weiss 00924227 408-799-1366,

    Fathom Realty Group 310-710-9337

    Source: MLSListings Inc,MLS#: ML82054706MLS Logo

      Facts & features

      Interior

      Bedrooms & bathrooms
      • Bedrooms: 3
      • Bathrooms: 2
      • Full bathrooms: 2
      Dining room
      • Features: EatinKitchen, NoInformalDiningRoom
      Family room
      • Features: KitchenFamilyRoomCombo
      Kitchen
      • Features: Countertop_Granite
      Heating
      • Central Forced Air Gas
      Cooling
      • Central Air
      Appliances
      • Included: Disposal, Gas Oven/Range, Refrigerator
      Features
      • Flooring: Wood
      • Number of fireplaces: 1
      • Fireplace features: Wood Burning
      Interior area
      • Total structure area: 1,363
      • Total interior livable area: 1,363 sqft

      Property

      Parking
      • Total spaces: 2
      • Parking features: Attached
      • Attached garage spaces: 2
      Features
      • Stories: 1
      • Pool features: None
      Lot
      • Size: 6,555 Square Feet
      Details
      • Parcel number: 68413013
      • Zoning: R1
      • Special conditions: Standard

      Construction

      Type & style
      • Home type: SingleFamily
      • Property subtype: Single Family Residence, Residential
      Materials
      • Foundation: Concrete Perimeter, Crawl Space
      • Roof: Composition
      Condition
      • New construction: No
      • Year built: 1966

      Utilities & green energy

      • Gas: PublicUtilities
      • Utilities for property: Public Utilities

      Community & HOA

      Location
      • Region: San Jose

      Financial & listing details

      • Price per square foot: $880/sqft
      • Tax assessed value: $489,849
      • Annual tax amount: $7,722
      • Date on market: 7/17/2026
      • Listing agreement: ExclusiveRightToSell

        Estimated market value

        $1,184,100

        $1.12M - $1.24M

        $4,063/mo

        Price history

        DateEventPrice
        7/18/2026Listed for sale$1,200,000+207.7%$880/sqft
        Source: MLSListings Inc #ML82054706 Report a problem
        5/31/2012Sold$390,000+39.3%$286/sqft
        Source: Public Record Report a problem
        9/2/2010Sold$280,000+55.6%$205/sqft
        Source: Public Record Report a problem
        5/5/1995Sold$180,000+21.2%$132/sqft
        Source: Public Record Report a problem
        2/7/1995Sold$148,500$109/sqft
        Source: Public Record Report a problem

        Public tax history

        YearProperty taxesTax assessment
        2025$7,722 +2.5%$489,849 +2%
        2024$7,536 +1.8%$480,246 +2%
        2023$7,400 +0.7%$470,831 +2%
        2022$7,345 +1.9%$461,600 +2%
        2021$7,209 +2.5%$452,550 +1%
        2020$7,033 $447,910 +2%
        2019$7,033 +3.4%$439,128 +2%
        2018$6,802 $430,518 +2%
        2017$6,802 +1.4%$422,078 +2%
        2016$6,707 +7.5%$413,803 +1.5%
        2015$6,239 +11.3%$407,588 +2%
        2014$5,608 $399,605 +0.5%
        2013-- $397,800 +39.3%
        2012-- $285,600 +2%
        2011-- $280,000 +4.7%
        2010-- $267,436 -0.2%
        2009-- $268,073 +2%
        2008-- $262,818 +2%
        2007-- $257,666 +2%
        2006-- $252,615 +2%
        2005-- $247,663 +2%
        2004-- $242,808 +1.9%
        2003-- $238,359 +2%
        2002-- $233,686 +2%
        2001-- $229,105
        Find assessor info on the county website

        Monthly payment

        Est. payment

        Payment breakdown

        Explore the cost of this home by adjusting the details. Changes won't be saved.
        All calculations are estimates and provided by Zillow, Inc. for informational purposes only. Actual amounts may vary.
        HOA fees may include property taxes on listings classified as Co-Ops. Contact the listing agent and/or owner for fee details.
        Mortgage interest rates are dependent on a number of factors, including credit score, down payment, and repayment length. Interest rate data provided by Zillow Group Marketplace, Inc. as of 1/1/1970 from various mortgage lenders with which we have lead or other similar arrangements; the Estimated Payment is an average of those rates.
        See how much you could borrow to make a competitive offer.

        Climate risks

        Neighborhood: Edenvale - Seven Trees

        Getting around

        11 / 100
        Car-Dependent
        43 / 100
        Some Transit
        11 / 100
        Somewhat Bikeable

        Nearby schools

        GreatSchools rating
        Schools provided by the listing agent
        • District: OakGroveElementary

        Source: MLSListings Inc. This data may not be complete. We recommend contacting the local school district to confirm school assignments for this home.

        A local agent can set up tours, give advice and negotiate with sellers.

        Browse local experts

        Similar homes

            • Local buyer's agents are ready to help