Skip main navigation
Under contract
  • $679,000

    452 Southfield St, Kissimmee, FL 34747

    6beds
    3,317sqft
    : 
    Loading
    Get pre-qualified
    Single Family Residence
    Built in 2020
    5,985 Square Feet Lot
    $662,700 Zestimate®
    $205/sqft
    $816/mo HOA

    What's special

    Covered lanaiDesigner finishesGranite countertopsAmazing game roomGourmet kitchenSpacious first-floor primary suiteSoaring ceilings
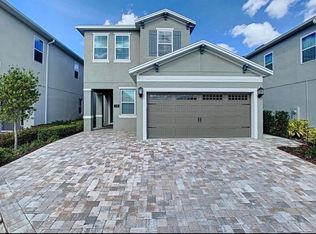
    Under contract-accepting backup offers. Experience the ultimate in luxury vacation living and investment potential with this spectacular fully furnished 6-bedroom, 6.5-bathroom home, located in the beautiful gated community of Reunion West. Built in 2020 and meticulously maintained, this exceptional residence combines elegant design, modern comfort, and resort-style amenities just minutes from Walt Disney World. From the beautiful paver driveway and inviting front entrance to the open-concept layout filled with natural light, soaring ceilings, upgraded tile flooring, and designer finishes, every detail has been thoughtfully crafted. The gourmet kitchen features granite countertops, stainless steel appliances, and 42-inch cabinetry with crown molding, making it the perfect space for entertaining family and guests. Every bedroom has been uniquely designed with high-end themed décor to create an unforgettable experience. The home also features a private luxury theater room and an amazing game room. The spacious first-floor primary suite offers direct views of the outdoor oasis, where you'll find one of the beautiful private pools and spas in the community, along with a covered lanai and barbecue area—perfect for relaxing after a day at the parks or entertaining family and friends. As part of the sought-after Reunion West Resort, owners and guests enjoy access to world-class amenities including a water park with thrilling slides, clubhouse, fitness center, resort-style pools, tennis and basketball courts, volleyball, playgrounds, restaurants, 24-hour gated security, cable service, and maintenance-free grounds. Ideally located only 8 minutes from Disney and a short drive to Universal Studios, SeaWorld, championship golf courses, premium outlets, shopping, dining, and all of Central Florida's top attractions, this home offers an unbeatable combination of luxury, location, and lifestyle. Currently operating as a highly successful short-term rental, this property presents an outstanding opportunity for investors seeking strong rental income, while also serving as an incredible primary residence or vacation home. Whether you're looking to expand your investment portfolio or own your dream Florida retreat, this one-of-a-kind home truly has it all. Schedule your private showing today and discover why this extraordinary property stands out from the rest!
    21 days
    |
    362
    |
    31
    |

    Likely to sell faster than

    Zillow last checked:

    Listing updated:

    Listed by:

    Juan Melo 786-328-8839,

    EXP REALTY LLC 888-883-8509

    Source: Stellar MLS,MLS#: S5152724MLS LogoOriginating MLS: Orlando Regional

      Facts & features

      Interior

      Bedrooms & bathrooms
      • Bedrooms: 6
      • Bathrooms: 7
      • Full bathrooms: 6
      • 1/2 bathrooms: 1
      Rooms
      • Room types: Bonus Room, Media Room
      Primary bedroom
      • Features: Walk-In Closet(s)
      • Level: First
      Bedroom 1
      • Features: Built-in Closet
      • Level: Second
      Bedroom 2
      • Features: Built-in Closet
      • Level: Second
      Bedroom 3
      • Features: Built-in Closet
      • Level: Second
      Bedroom 4
      • Features: Built-in Closet
      • Level: Second
      Bedroom 5
      • Features: Built-in Closet
      • Level: Second
      Game room
      • Level: First
      Great room
      • Level: First
      Kitchen
      • Level: First
      Living room
      • Level: First
      Media room
      • Level: Second
      Heating
      • Electric
      Cooling
      • Central Air
      Appliances
      • Included: Dishwasher, Disposal, Dryer, Electric Water Heater, Microwave, Range, Refrigerator, Washer
      • Laundry: Inside, Laundry Room
      Features
      • Ceiling Fan(s), Living Room/Dining Room Combo, Open Floorplan, Primary Bedroom Main Floor
      • Flooring: Ceramic Tile, Luxury Vinyl
      • Doors: Sliding Doors
      • Has fireplace: No
      • Furnished: Yes
      Interior area
      • Total structure area: 4,000
      • Total interior livable area: 3,317 sqft
      Video & virtual tour

      Property

      Parking
      • Total spaces: 2
      • Parking features: Garage Door Opener
      • Attached garage spaces: 2
      • Details: Garage Dimensions: 21X18
      Features
      • Levels: Two
      • Stories: 2
      • Exterior features: Garden, Rain Gutters, Sidewalk, Sprinkler Metered
      • Has private pool: Yes
      • Pool features: Above Ground
      • Has spa: Yes
      • Spa features: Above Ground, Heated
      • Has view: Yes
      • View description: Garden
      Lot
      • Size: 5,985 Square Feet
      Details
      • Parcel number: 222527493700011500
      • Zoning: X
      • Special conditions: None

      Construction

      Type & style
      • Home type: SingleFamily
      • Property subtype: Single Family Residence
      Materials
      • Block, Concrete, Stone, Stucco
      • Foundation: Block, Concrete Perimeter, Slab
      • Roof: Shingle
      Condition
      • Completed
      • New construction: No
      • Year built: 2020

      Utilities & green energy

      • Sewer: Public Sewer
      • Water: Public
      • Utilities for property: Cable Available, Cable Connected, Electricity Available, Electricity Connected, Public, Water Available, Water Connected

      Community & HOA

      Community
      • Features: Clubhouse, Fitness Center, Gated Community - Guard, Playground, Pool, Restaurant
      • Security: Smoke Detector(s)
      • Pet fee: $0 monthly
      • Subdivision: REUNION WEST PH 4
      HOA
      • Has HOA: Yes
      • Amenities included: Basketball Court, Clubhouse, Fitness Center, Gated, Playground, Pool, Security, Tennis Court(s)
      • Services included: 24-Hour Guard, Cable TV, Community Pool, Internet, Maintenance Grounds, Pest Control, Private Road, Recreational Facilities, Security, Trash
      • HOA fee: $816 monthly
      • HOA name: Reunion West POA / Grace Montanez
      • HOA phone: 689-265-8311
      • Second HOA name: Encore Club
      Location
      • Region: Kissimmee

      Financial & listing details

      • Price per square foot: $205/sqft
      • Tax assessed value: $623,600
      • Annual tax amount: $8,639
      • Date on market: 6/30/2026
      • Cumulative days on market: 17 days
      • Listing terms: Cash,Conventional,FHA,VA Loan
      • Ownership: Fee Simple
      • Total actual rent: 0
      • Electric utility on property: Yes
      • Road surface type: Concrete, Paved

        Estimated market value

        $662,700

        $630,000 - $696,000

        $5,928/mo

        Price history

        DateEventPrice
        7/15/2026Contingent$679,000$205/sqft
        Source: eXp Realty #S5152724 Report a problem
        6/30/2026Listed for sale$679,000+24.5%$205/sqft
        Source: Stellar MLS #S5152724 Report a problem
        2/23/2021Sold$545,200$164/sqft
        Source: Public Record Report a problem

        Public tax history

        YearProperty taxesTax assessment
        2025$12,257 -1.5%$623,600 -3.7%
        2024$12,442 +3.4%$647,600 +2%
        2023$12,036 +9.2%$634,800 +17%
        2022$11,027 +16.5%$542,600 +29.7%
        2021$9,461 +156%$418,500 +660.9%
        2020$3,695 $55,000
        Find assessor info on the county website

        Monthly payment

        Est. payment

        Payment breakdown

        Explore the cost of this home by adjusting the details. Changes won't be saved.
        All calculations are estimates and provided by Zillow, Inc. for informational purposes only. Actual amounts may vary.
        HOA fees may include property taxes on listings classified as Co-Ops. Contact the listing agent and/or owner for fee details.
        Mortgage interest rates are dependent on a number of factors, including credit score, down payment, and repayment length. Interest rate data provided by Zillow Group Marketplace, Inc. as of 1/1/1970 from various mortgage lenders with which we have lead or other similar arrangements; the Estimated Payment is an average of those rates.
        See how much you could borrow to make a competitive offer.

        Climate risks

        Neighborhood: 34747

        Getting around

        5 / 100
        Car-Dependent
        0 / 100
        No Nearby Transit
        27 / 100
        Somewhat Bikeable

        Nearby schools

        GreatSchools rating
        Schools provided by the listing agent
        • Elementary: Westside K-8
        • Middle: West Side
        • High: Poinciana High School

        Source: Stellar MLS. This data may not be complete. We recommend contacting the local school district to confirm school assignments for this home.

        A local agent can set up tours, give advice and negotiate with sellers.

        A local lender can help you make sure your offer is ready when you are.

        Browse local experts

        Similar homes