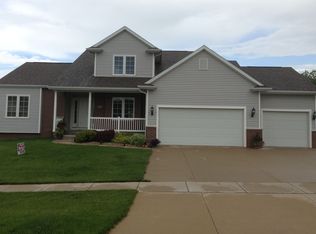
Homes this well taken care of in Fairfax are hard to come by so don’t miss out again! This home has been loved and maintained for years. Not just the inside, but also the outside. From the roof in 2020, windows in 2024, carpet, paint, light fixtures, and more! With landscaping planted with ease in mind, yet still have some of the best curb appeal on the street, oversized 3-stall garage (30 feet deep). Main floor laundry, central vac, tray ceilings, and PRIVATE backyard, are just some of these home's special features. Just wait until you step inside, you’ll be amazed by the natural daylight that comes through, options of eating at the breakfast bar or in your dining room that leads you out your back deck for easy grilling and privacy these summer nights as you unwind from the week. With 3 great sized bedrooms and closets on the main level as well with two full bathrooms. The primary bedroom offers ample space, a large soaker tub & shower, and of course a walk-in closet. The lower level offers even more natural daylight coming in through the large windows, another full bedroom and bathroom, with an abundance of storage space with not one storage room, but two storage rooms! One could make a great play room, hobbyist workshop, or even your very own home gym or theater! The possibilities are endless with this well-loved home ready f
Sold for $456,564
Zillow last checked:
Listing updated:
Bought with:
Drew Duncan
Skogman Realty Co.
Source: Iowa City Area AOR,MLS#: 202604225
Price history
| Date | Event | Price |
|---|---|---|
| 10/9/2026 | Sold | $456,564+2.6%$152/sqft |
Source:  Iowa City Area AOR #202604225 Report a problem Iowa City Area AOR #202604225 Report a problem | ||
| 9/15/2026 | Pending sale | $445,000$148/sqft |
Source:  CRAAR, CDRMLS #2604847 Report a problem CRAAR, CDRMLS #2604847 Report a problem | ||
| 8/17/2026 | Price change | $445,000-1.1%$148/sqft |
Source: CRAAR, CDRMLS #2604847 Report a problem | ||
| 8/15/2026 | Listed for sale | $449,950$150/sqft |
Source: CRAAR, CDRMLS #2604847 Report a problem | ||
| 7/27/2026 | Pending sale | $449,950$150/sqft |
Source: CRAAR, CDRMLS #2604847 Report a problem | ||
| 7/8/2026 | Listed for sale | $449,950+29.9%$150/sqft |
Source: CRAAR, CDRMLS #2604847 Report a problem | ||
| 10/25/2022 | Sold | $346,500-5%$115/sqft |
Source: Public Record Report a problem | ||
| 10/19/2022 | Pending sale | $364,900$121/sqft |
Source: CRAAR, CDRMLS #2207928 Report a problem | ||
| 10/7/2022 | Price change | $364,900-2.7%$121/sqft |
Source: CRAAR, CDRMLS #2207928 Report a problem | ||
| 9/29/2022 | Price change | $374,900-1.1%$125/sqft |
Source: CRAAR, CDRMLS #2207928 Report a problem | ||
| 9/24/2022 | Price change | $379,000-1.6%$126/sqft |
Source: CRAAR, CDRMLS #2207928 Report a problem | ||
| 8/19/2022 | Listed for sale | $385,000-2.5%$128/sqft |
Source: CRAAR, CDRMLS #2207928 Report a problem | ||
| 7/27/2022 | Listing removed | -- |
Source: Owner Report a problem | ||
| 7/20/2022 | Price change | $395,000-1%$131/sqft |
Source: Owner Report a problem | ||
| 7/9/2022 | Price change | $399,000-0.2%$133/sqft |
Source: Owner Report a problem | ||
| 6/27/2022 | Listed for sale | $399,999+57.2%$133/sqft |
Source: Owner Report a problem | ||
| 10/7/2003 | Sold | $254,500+528.4%$85/sqft |
Source: Public Record Report a problem | ||
| 5/13/2003 | Sold | $40,500$13/sqft |
Source: Public Record Report a problem | ||
Sell for more on Zillow
Get a Zillow Showcase℠ listing at no additional cost and you could sell for .
$436,100
2% more
+$8,722
With Zillow Showcase(estimated)
$444,822
