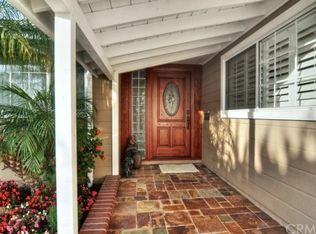
Redesigned coastal living, boasting an open concept, single-level floor plan, brand new chef’s kitchen and entertainer’s yard complete with sparkling pool. Ideally located near the cul-de-sac of an established tree-lined neighborhood, this beach-close home has been reimagined with luxurious updates throughout. Through the modern front door, the light and airy main living space wows with vaulted ceiling, new luxury vinyl plank flooring and sleek fireplace with designer floor tile. The entirely new custom kitchen impresses with beautiful white oak shaker cabinetry, quartz counters with gorgeous veined detail, giant kitchen island, designer backsplash, new gourmet stainless steel appliance package and an oversized walk-in pantry with shelving. The dining space, framed by a sleek statement chandelier, is situated next to the kitchen, ideal for dinner parties, holiday gatherings and open concept living. Sliding doors open to the serene and spacious yard, boasting sparkling pool, pavers ideal for lounge furniture and newly updated, low maintenance landscape and mulch. The primary bedroom features a new sliding door and an attached bathroom en suite newly remodeled with designer floor tile, dual counter vanity, walk-in shower with statement tile and modern finishes throughout. The two additional bedrooms are well-sized with new light sconces. The second bathroom has been completely redesigned with modern floor tile, new vanity, tub and shower tile. Large two-car garage with built-in cabinetry and direct access into the home. Additional updates include a new HVAC, recessed lighting, baseboards, new interior and exterior paint, mailbox, address numbers and landscaping. This coveted central Costa Mesa location offers ideal proximity to Orange County’s best beaches, Costa Mesa Country Club, the OC Fairgrounds, Vanguard University, South Coast Plaza, Triangle Square, fine dining and transportation.
Sold for $1,360,000
Listed by: Compass • Paige Hill • Contact: 310-614-3317
Bought with: Pacific Sotheby's Int'l Realty
$1,360,000
452 Swarthmore Ln, Costa Mesa, CA 92626
3beds
1,378sqft
Single Family Residence
Built in 1956
6,900 Square Feet Lot
$1,590,300 Zestimate®
$987/sqft
$5,301 Estimated rent
Home value
$1,590,300
$1.46M - $1.72M
$5,301/mo
Zestimate® history
Owner options
List your home for rent
$5,301/mo
Rent Zestimate®
Find your next renter with Zillow Rental Manager. Plus, with online applications, you can quickly screen prospective tenants – for free.
$5,301/mo
Rent Zestimate®
Refinance and save
$8,664/mo
Est. payment
Refinancing to a lower rate could help reduce your monthly payments and save thousands over the life of the loan.
$8,664/mo
Est. payment
Explore your selling options
Work with a Zillow partner agent
Leverage their expertise and Zillow's premium Showcase listings to get your home seen by more buyers.
Get startedList with your own agent
Get your home in front of millions of buyers by listing it on Zillow.
Learn how to do itSell it yourself
Take full control of how buyers see your home on Zillow by listing For Sale by Owner (FSBO).
List your homeWhat's special
Sleek fireplaceSpacious yardModern floor tileHoliday gatheringsVanguard universitySouth coast plazaRedesigned coastal living
Zillow last checked:
Listing updated:
Listed by:
Paige Hill DRE #02061887 310-614-3317,
Compass
Bought with:
Marilyn Christian, DRE #01919929
Pacific Sotheby's Int'l Realty
Source: CRMLS,MLS#: OC24045276 Originating MLS: California Regional MLS
Originating MLS: California Regional MLSFacts & features
Interior
Bedrooms & bathrooms
- Bedrooms: 3
- Bathrooms: 2
- Full bathrooms: 2
- Main level bathrooms: 2
- Main level bedrooms: 3
Rooms
- Room types: Bedroom, Primary Bathroom, Primary Bedroom, Pantry
Primary bedroom
- Features: Main Level Primary
Primary bedroom
- Features: Primary Suite
Bedroom
- Features: All Bedrooms Down
Bedroom
- Features: Bedroom on Main Level
Bathroom
- Features: Closet, Dual Sinks, Linen Closet, Quartz Counters, Remodeled, Tub Shower, Upgraded, Walk-In Shower
Kitchen
- Features: Kitchen Island, Kitchen/Family Room Combo, Pots & Pan Drawers, Quartz Counters, Remodeled, Self-closing Cabinet Doors, Self-closing Drawers, Updated Kitchen, Walk-In Pantry
Pantry
- Features: Walk-In Pantry
Heating
- Central
Cooling
- Central Air
Appliances
- Included: Dishwasher, Freezer, Gas Cooktop, Gas Oven, Gas Range, Microwave, Refrigerator, Range Hood, Water To Refrigerator
- Laundry: In Garage
Features
- Built-in Features, Cathedral Ceiling(s), High Ceilings, Open Floorplan, Pantry, Quartz Counters, Recessed Lighting, All Bedrooms Down, Bedroom on Main Level, Main Level Primary, Primary Suite, Walk-In Pantry
- Flooring: Laminate
- Doors: Sliding Doors
- Has fireplace: Yes
- Fireplace features: Family Room
- Common walls with other units/homes: No Common Walls
Interior area
- Total interior livable area: 1,378 sqft
Property
Parking
- Total spaces: 6
- Parking features: Driveway, Garage
- Attached garage spaces: 2
- Uncovered spaces: 4
Accessibility
- Accessibility features: No Stairs
Features
- Levels: One
- Stories: 1
- Entry location: 1
- Patio & porch: Concrete
- Has private pool: Yes
- Pool features: In Ground, Private
- Spa features: None
- Has view: Yes
- View description: Pool
Lot
- Size: 6,900 Square Feet
Details
- Parcel number: 14137210
- Special conditions: Standard
Construction
Type & style
- Home type: SingleFamily
- Property subtype: Single Family Residence
Condition
- Updated/Remodeled,Turnkey
- New construction: No
- Year built: 1956
Utilities & green energy
- Sewer: Public Sewer
- Water: Public
- Utilities for property: Cable Available, Electricity Connected, Natural Gas Connected, Sewer Connected, Water Connected
Community & HOA
Community
- Features: Curbs, Gutter(s), Street Lights, Sidewalks
- Security: Carbon Monoxide Detector(s), Smoke Detector(s)
- Subdivision: College Park (Colp)
Location
- Region: Costa Mesa
Financial & listing details
- Price per square foot: $987/sqft
- Tax assessed value: $1,387,200
- Annual tax amount: $15,620
- Date on market: 3/14/2024
- Cumulative days on market: 8 days
- Listing terms: Cash,Conventional,Submit
Price history
| Date | Event | Price |
|---|---|---|
| 3/29/2024 | Sold | $1,360,000+0.7%$987/sqft |
Source:  CRMLS #OC24045276 Report a problem CRMLS #OC24045276 Report a problem | ||
| 3/27/2024 | Pending sale | $1,349,900$980/sqft |
Source: CRMLS #OC24045276 Report a problem | ||
| 3/25/2024 | Contingent | $1,349,900$980/sqft |
Source: CRMLS #OC24045276 Report a problem | ||
| 3/14/2024 | Listed for sale | $1,349,900+32.7%$980/sqft |
Source: CRMLS #OC24045276 Report a problem | ||
| 12/19/2023 | Sold | $1,017,000+52.4%$738/sqft |
Source: Public Record Report a problem | ||
| 4/27/2005 | Sold | $667,500+142.7%$484/sqft |
Source: Public Record Report a problem | ||
| 5/27/1999 | Sold | $275,000+16%$200/sqft |
Source: Public Record Report a problem | ||
| 7/17/1998 | Sold | $237,000$172/sqft |
Source: Public Record Report a problem | ||
Public tax history
| Year | Property taxes | Tax assessment |
|---|---|---|
| 2025 | $15,620 +32.8% | $1,387,200 +36.4% |
| 2024 | $11,758 +15.1% | $1,017,000 +13.7% |
| 2023 | $10,219 +2.8% | $894,302 +2% |
| 2022 | $9,939 +2.6% | $876,767 +2% |
| 2021 | $9,683 +10.7% | $859,576 +11.3% |
| 2020 | $8,747 | $772,140 +2% |
| 2019 | $8,747 +2.2% | $757,000 |
| 2018 | $8,561 +0.1% | $757,000 |
| 2017 | $8,554 | $757,000 +7.9% |
| 2016 | $8,554 +7.7% | $701,537 +1.5% |
| 2015 | $7,942 +24.1% | $691,000 +24.5% |
| 2014 | $6,397 | $555,000 +5.5% |
| 2013 | -- | $526,176 +5% |
| 2012 | -- | $501,120 -4% |
| 2011 | -- | $522,000 -7% |
| 2010 | -- | $561,000 +7.9% |
| 2009 | -- | $520,000 |
| 2008 | -- | $520,000 -25.1% |
| 2007 | -- | $694,467 +2% |
| 2006 | -- | $680,850 +120.1% |
| 2005 | -- | $309,289 +2% |
| 2004 | -- | $303,225 +1.9% |
| 2003 | -- | $297,668 +2% |
| 2002 | -- | $291,832 +2% |
| 2001 | $3,212 +2.8% | $286,110 +2% |
| 2000 | $3,126 | $280,500 |
Find assessor info on the county website
Neighborhood: 92626
Nearby homes
- $1,243,1003 bd2 ba1.3k sqft458 Swarthmore Ln, Costa Mesa, CA 92626Off Market
- $1,210,9005 bd2 ba1.7k sqft446 Swarthmore Ln, Costa Mesa, CA 92626Off Market
- $1,275,9003 bd2 ba1.5k sqft453 Princeton Dr, Costa Mesa, CA 92626Off Market
- $1,485,4003 bd2 ba1.5k sqft442 Swarthmore Ln, Costa Mesa, CA 92626Off Market
- $1,625,0004 bd2 ba1.5k sqft462 Swarthmore Ln, Costa Mesa, CA 92626Sold
- $1,360,0003 bd2 ba1.5k sqft457 Princeton Dr, Costa Mesa, CA 92626Sold
- $1,307,6003 bd2 ba1.3k sqft447 Princeton Dr, Costa Mesa, CA 92626Off Market
- $1,220,7003 bd2 ba1.3k sqft451 Swarthmore Ln, Costa Mesa, CA 92626Off Market
Nearby schools
GreatSchools rating
- 6/10College Park Elementary SchoolGrades: K-6Distance: 0.6 mi
- 5/10Costa Mesa High SchoolGrades: 7-12Distance: 0.8 mi
Get a cash offer in 3 minutes
Find out how much your home could sell for in as little as 3 minutes with a no-obligation cash offer.
Estimated market value
$1,590,300
Get a cash offer in 3 minutes
Find out how much your home could sell for in as little as 3 minutes with a no-obligation cash offer.
Estimated market value
$1,590,300
- California
- Orange County
- Costa Mesa
- 92626
- 452 Swarthmore Ln
Nearby cities
Nearby zip codes
Other Costa Mesa Topics
