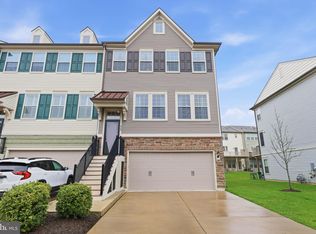
Welcome to this stunning 3-bedroom, 2.2-bathroom townhome in Tall Oaks! Step inside and be greeted by the dark hardwood floors on the first floor stairs and landing. The main living area features beautiful LVP flooring, large living/dining room with triple windows allowing the natural light to pour in. The upgraded gourmet kitchen boasts brand new S/S appliances, 42-inch maple glazed cabinets, granite countertops, pantry and an amazing center island. Enjoy a sun-filled breakfast or your morning coffee on your private deck overlooking open space. The second level primary suite features a beautiful tray ceiling with recessed lighting and walk-in closet. The primary bath with an extended double vanity, granite countertops, frameless shower w/ bench and custom tile. There are two additional nice size bedrooms, a full bath with tub/shower and laundry room. The finished lower level offers a walkout to a large patio. This will be great space for a family room, home office, gym or entertaining friends. A power room and access to the 2 car garage with storage area complete this level. Conveniently located for all of your commuting needs, regional rail, Rt 95 and all other major routes. There are an abundance of shopping centers, wonderful dining options and a short drive to Doylestown. Don't miss out on this incredible opportunity to own this beautiful home. This property is being sold AS IS condition.
Sold for $535,000
$535,000
452 Tall Oaks Dr, Warminster, PA 18974
3beds
2,400sqft
Townhouse
Built in 2018
2,214 Square Feet Lot
$578,400 Zestimate®
$223/sqft
$3,790 Estimated rent
Home value
$578,400
$549,000 - $607,000
$3,790/mo
Zestimate® history
Owner options
List your home for rent
$3,790/mo
Rent Zestimate®
Find your next renter with Zillow Rental Manager. Plus, with online applications, you can quickly screen prospective tenants – for free.
$3,790/mo
Rent Zestimate®
Refinance and save
$3,579/mo
Est. payment
Refinancing to a lower rate could help reduce your monthly payments and save thousands over the life of the loan.
$3,579/mo
Est. payment
Explore your selling options
Work with a Zillow partner agent
Leverage their expertise and Zillow's premium Showcase listings to get your home seen by more buyers.
Get startedList with your own agent
Get your home in front of millions of buyers by listing it on Zillow.
Learn how to do itSell it yourself
Take full control of how buyers see your home on Zillow by listing For Sale by Owner (FSBO).
List your homeWhat's special
Laundry roomWalk-in closetRecessed lightingUpgraded gourmet kitchenRegional railTriple windowsBeautiful tray ceiling
Zillow last checked:
Listing updated:
Listed by:
Pam Vollrath 215-343-8385,
RE/MAX Centre Realtors
Bought with:
Robin Gordon, AB049690L
BHHS Fox & Roach-Haverford
Yassya Sventskaia, RS325646
BHHS Fox & Roach-Haverford
Source: Bright MLS,MLS#: PABU2058454
Facts & features
Interior
Bedrooms & bathrooms
- Bedrooms: 3
- Bathrooms: 4
- Full bathrooms: 2
- 1/2 bathrooms: 2
- Main level bathrooms: 1
Rooms
- Room types: Living Room, Dining Room, Primary Bedroom, Bedroom 2, Bedroom 3, Kitchen, Basement, Laundry, Primary Bathroom, Full Bath, Half Bath
Basement
- Area: 0
Heating
- Forced Air, Natural Gas
Cooling
- Central Air, Natural Gas
Appliances
- Included: Microwave, Dishwasher, Disposal, Oven/Range - Gas, Refrigerator, Six Burner Stove, Stainless Steel Appliance(s), Electric Water Heater
- Laundry: Upper Level, Laundry Room
Features
- Ceiling Fan(s), Combination Dining/Living, Combination Kitchen/Dining, Open Floorplan, Kitchen - Gourmet, Kitchen Island, Pantry, Primary Bath(s), Recessed Lighting, Bathroom - Stall Shower, Bathroom - Tub Shower, Upgraded Countertops, Walk-In Closet(s), 9'+ Ceilings, Tray Ceiling(s)
- Flooring: Ceramic Tile, Hardwood, Luxury Vinyl, Carpet
- Basement: Full,Finished,Garage Access,Exterior Entry,Rear Entrance,Walk-Out Access
- Has fireplace: No
Interior area
- Total structure area: 2,400
- Total interior livable area: 2,400 sqft
- Finished area above ground: 2,400
- Finished area below ground: 0
Property
Parking
- Total spaces: 4
- Parking features: Garage Faces Front, Garage Door Opener, Inside Entrance, Attached, Driveway, Parking Lot
- Attached garage spaces: 2
- Uncovered spaces: 2
Accessibility
- Accessibility features: None
Features
- Levels: Three
- Stories: 3
- Patio & porch: Deck
- Exterior features: Sidewalks, Street Lights
- Pool features: None
Lot
- Size: 2,214 Square Feet
Details
- Additional structures: Above Grade, Below Grade
- Parcel number: 49024041034
- Zoning: INST
- Special conditions: Standard
Construction
Type & style
- Home type: Townhouse
- Architectural style: Contemporary,Straight Thru
- Property subtype: Townhouse
Materials
- Frame
- Foundation: Slab
Condition
- Excellent
- New construction: No
- Year built: 2018
Details
- Builder name: Pulte Homes
Utilities & green energy
- Sewer: Public Sewer
- Water: Public
Community & HOA
Community
- Subdivision: Tall Oaks
HOA
- Has HOA: Yes
- Amenities included: Jogging Path, Tot Lots/Playground
- Services included: Common Area Maintenance, Maintenance Grounds, Snow Removal, Trash
- HOA fee: $169 monthly
- HOA name: TALL OAKS
Location
- Region: Warminster
- Municipality: WARMINSTER TWP
Financial & listing details
- Price per square foot: $223/sqft
- Tax assessed value: $38,700
- Annual tax amount: $7,916
- Date on market: 11/18/2023
- Listing agreement: Exclusive Right To Sell
- Listing terms: Cash,Conventional,FHA,VA Loan
- Inclusions: Refrigerator, Washer, Dryer All In As Is Condition With No Monetary Value.
- Ownership: Fee Simple
Price history
| Date | Event | Price |
|---|---|---|
| 2/16/2024 | Sold | $535,000-3.2%$223/sqft |
Source:  Bright MLS #PABU2058454 Report a problem Bright MLS #PABU2058454 Report a problem | ||
| 1/12/2024 | Pending sale | $552,500$230/sqft |
Source: Bright MLS #PABU2058454 Report a problem | ||
| 11/18/2023 | Listed for sale | $552,500+32.7%$230/sqft |
Source: Bright MLS #PABU2058454 Report a problem | ||
| 10/30/2018 | Sold | $416,405$174/sqft |
Source: Public Record Report a problem | ||
Public tax history
| Year | Property taxes | Tax assessment |
|---|---|---|
| 2025 | $8,434 | $38,700 |
| 2024 | $8,434 +6.5% | $38,700 |
| 2023 | $7,917 +2.2% | $38,700 |
| 2022 | $7,748 +2.4% | $38,700 |
| 2021 | $7,567 +1.4% | $38,700 |
| 2020 | $7,461 +1295.7% | $38,700 +1190% |
| 2018 | $535 | $3,000 |
Find assessor info on the county website
Neighborhood: 18974
Nearby homes
- $678,2003,631 Square Feet425 Tall Oaks Dr, Warminster, PA 18974Off Market
- $594,1003 bd3 ba2.4k sqft429 Tall Oaks Dr, Warminster, PA 18974Off Market

- $554,5002,234 Square Feet433 Tall Oaks Dr, Warminster, PA 18974Off Market
- $585,0003 bd4 ba2.4k sqft423 Tall Oaks Dr, Warminster, PA 18974Sold
- $625,3003,166 Square Feet437 Tall Oaks Dr, Warminster, PA 18974Off Market
- $575,5002,234 Square Feet421 Tall Oaks Dr, Warminster, PA 18974Off Market
- $589,1003 bd2 ba2.4k sqft430 Tall Oaks Dr, Warminster, PA 18974Off Market
- $571,0003 bd4 ba2.4k sqft419 Tall Oaks Dr, Warminster, PA 18974Sold
Nearby schools
GreatSchools rating
- 7/10McDonald Elementary SchoolGrades: K-5Distance: 0.6 mi
- 8/10Klinger Middle SchoolGrades: 6-8Distance: 2.3 mi
- 6/10William Tennent High SchoolGrades: 9-12Distance: 0.4 mi
Schools provided by the listing agent
- Elementary: Mcdonald
- High: William Tennent
- District: Centennial
Source: Bright MLS. This data may not be complete. We recommend contacting the local school district to confirm school assignments for this home.
Get a cash offer in 3 minutes
Find out how much your home could sell for in as little as 3 minutes with a no-obligation cash offer.
Estimated market value
$578,400
Get a cash offer in 3 minutes
Find out how much your home could sell for in as little as 3 minutes with a no-obligation cash offer.
Estimated market value
$578,400
- Pennsylvania
- Bucks County
- Warminster
- 18974
- 452 Tall Oaks Dr
Nearby cities
Nearby neighborhoods
Nearby zip codes
Other Warminster Topics
