Skip main navigation
For sale
  • Price cut: $10K (6/26)
    $450,000

    452 University Dr, Lemoore, CA 93245

    4beds
    3baths
    2,251sqft
    : 
    Loading
    Get pre-qualified
    Residential, Single Family Residence
    Built in 2024
    3,998 Square Feet Lot
    $449,700 Zestimate®
    $200/sqft
    $-- HOA

    What's special

    Breakfast island with seatingSpacious primary suiteNeutral finishesFlexible formal dining spaceStainless steel appliancesWalk-in showerRecessed lighting
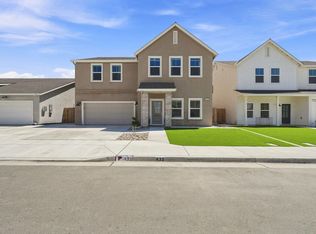
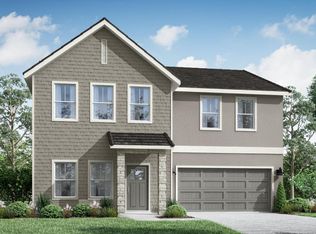
    Welcome to 452 University Drive in Lemoore, located in The Orchard at Avertine. This Lennar Home, is the Mulberry floor plan, that offers 4 bedrooms, 2.5 bathrooms, and a bright, functional layout designed with everyday comfort in mind. Downstairs, you'll find an open living area along with a flexible formal dining space that could also be used as an extended living area, office, or study space. The kitchen features white cabinetry, stainless steel appliances, a pantry, and a breakfast island with seating, creating a clean and inviting central gathering space. All four bedrooms are located upstairs, offering separation from the main living areas. The spacious primary suite includes a well-appointed bathroom with dual sinks and a walk-in shower. Additional highlights include neutral finishes, recessed lighting, wood-look tile flooring throughout the downstairs living areas, and a low-maintenance backyard with concrete patio space and fencing. With its modern design, flexible layout, and convenient Lemoore location, this home is ready for its next owner.
    52 days
    |
    1,029
    |
    39
    |

    Zillow last checked:

    Listing updated:

    Listed by:

    Lindsey M. Vasquez DRE #01931835 559-907-8143,

    Central California Real Estate

    Source: Fresno MLS,MLS#: 649994Originating MLS: Fresno MLS

    Loading...

      Facts & features

      Interior

      Bedrooms & bathrooms
      • Bedrooms: 4
      • Bathrooms: 3
      Primary bedroom
      • Area: 0
      • Dimensions: 0 x 0
      Bedroom 1
      • Area: 0
      • Dimensions: 0 x 0
      Bedroom 2
      • Area: 0
      • Dimensions: 0 x 0
      Bedroom 3
      • Area: 0
      • Dimensions: 0 x 0
      Bedroom 4
      • Area: 0
      • Dimensions: 0 x 0
      Bathroom
      • Features: Tub/Shower, Shower
      Dining room
      • Features: Formal
      • Area: 0
      • Dimensions: 0 x 0
      Family room
      • Area: 0
      • Dimensions: 0 x 0
      Kitchen
      • Features: Eat-in Kitchen, Pantry
      • Area: 0
      • Dimensions: 0 x 0
      Living room
      • Area: 0
      • Dimensions: 0 x 0
      Basement
      • Area: 0
      Heating
      • Has Heating (Unspecified Type)
      Cooling
      • 13+ SEER A/C, Central Air
      Appliances
      • Included: Built In Range/Oven, Gas Appliances, Electric Appliances, Disposal, Dishwasher, Microwave
      • Laundry: Inside, Utility Room, Upper Level
      Features
      • Isolated Bedroom, Built-in Features
      • Flooring: Carpet, Tile
      • Windows: Double Pane Windows
      • Has fireplace: No
      Interior area
      • Total structure area: 2,251
      • Total interior livable area: 2,251 sqft
      Video & virtual tour

      Property

      Parking
      • Total spaces: 2
      • Parking features: Garage - Attached
      • Attached garage spaces: 2
      Features
      • Levels: Two
      • Stories: 2
      • Patio & porch: Uncovered, Concrete
      Lot
      • Size: 3,998 Square Feet
      • Features: Urban, Synthetic Lawn
      Details
      • Parcel number: 023670034000

      Construction

      Type & style
      • Home type: SingleFamily
      • Property subtype: Residential, Single Family Residence
      Materials
      • Stucco, Shingle Siding
      • Foundation: Concrete
      • Roof: Composition
      Condition
      • Year built: 2024

      Utilities & green energy

      • Electric: On, Photovoltaics Third-Party Owned
      • Sewer: Public Sewer
      • Water: Public
      • Utilities for property: Public Utilities
      Green energy
      • Energy generation: Solar

      Community & HOA

      Location
      • Region: Lemoore

      Financial & listing details

      • Price per square foot: $200/sqft
      • Tax assessed value: $420,500
      • Annual tax amount: $4,683
      • Date on market: 5/16/2026
      • Cumulative days on market: 52 days
      • Listing agreement: Exclusive Right To Sell

        Estimated market value

        $449,700

        $427,000 - $472,000

        $2,666/mo

        Price history

        DateEventPrice
        6/26/2026Price change$450,000-2.2%$200/sqft
        Source: Kings County MLS #234375 Report a problem
        6/5/2026Listed for sale$460,000+9.4%$204/sqft
        Source: Kings County MLS #234375 Report a problem
        10/30/2024Sold$420,500+0%$187/sqft
        Source: Public Record Report a problem
        8/1/2024Price change$420,400-1.1%$187/sqft
        Source: Lennar Homes Report a problem
        7/23/2024Listed for sale$424,900$189/sqft
        Source: Lennar Homes Report a problem

        Public tax history

        YearProperty taxesTax assessment
        2025$4,683 $420,500 +5073.5%
        2024-- $8,128 +2%
        2023-- $7,969

        Find assessor info on the county website

        Monthly payment

        Est. payment

        Payment breakdown

        Explore the cost of this home by adjusting the details. Changes won't be saved.
        All calculations are estimates and provided by Zillow, Inc. for informational purposes only. Actual amounts may vary.
        HOA fees may include property taxes on listings classified as Co-Ops. Contact the listing agent and/or owner for fee details.
        Mortgage interest rates are dependent on a number of factors, including credit score, down payment, and repayment length. Interest rate data provided by Zillow Group Marketplace, Inc. as of 1/1/1970 from various mortgage lenders with which we have lead or other similar arrangements; the Estimated Payment is an average of those rates.
        See how much you could borrow to make a competitive offer.

        Climate risks

        Neighborhood: 93245

        Getting around

        8 / 100
        Car-Dependent
        27 / 100
        Somewhat Bikeable

        Nearby schools

        GreatSchools rating
        Schools provided by the listing agent
        • Elementary: Freedom
        • Middle: Liberty
        • High: Lemoore Union

        Source: Fresno MLS. This data may not be complete. We recommend contacting the local school district to confirm school assignments for this home.

        A local agent can set up tours, give advice and negotiate with sellers.

        Browse local experts

        Similar homes

        Skip to the end of the carouselSkip to the beginning of the carousel
            • Local buyer's agents are ready to help