Revitalized by The Designers Bungalowe in collaboration with ATS Construction, this mid-century inspired post-and-beam masterpiece in the serene hills of Mt. Washington seamlessly blends architectural pedigree with modern luxury. Originally designed by renowned architect Kemper Nomland Jr., whose father apprenticed under Frank Lloyd Wright, the 3-bedroom, 1-office, 4-bath home (including 3 full baths and 2 powder baths) spans 2,633 sq ft of open-concept living. An additional 725 sq ft guest suite features its own bedroom, bathroom, and kitchenette, making it an ideal retreat or rental opportunity. Panoramic views stretch across every level, from Downtown LA to the lush canyon below, while expansive decks invite you to embrace indoor-outdoor living. Thoughtfully curated interiors feature Moroccan zellige floors, travertine countertops, red jasper accents, and designer fixtures from CB2, Crate & Barrel, and Peared Creation, all enhanced by custom chrome finishes and integrated sinks. The entertainer's kitchen boasts a red jasper island, Bertazzoni appliances, a 48' range, pot filler, dual dishwashers, and a butler's pantry with a full beverage cooler. Expansive bifold doors connect the open living space to a generous deck framed by original wood panel ceilings and exposed beams. Downstairs, the primary suite offers breathtaking views, a walk-in closet, a spa-like bath with a freestanding tub, and a morning bar with filtered water and a beverage cooler. Each bedroom features ensuite baths with microcement finishes, designer mosaics, and private outdoor access. Outside, a peaceful courtyard with a water feature, built-in lounge, and market lights sets the stage for al fresco dining, while the terraced garden, complete with citrus and pepper trees, offers a tranquil escape. Just minutes from the cultural and dining hubs of Highland Park, Eagle Rock, and Downtown LA, this home is a rare opportunity to own a piece of architectural history, revitalized for contemporary living.
Sold for $2,820,000
Street View
Listed by: Compass California, Inc. • Ashmat Delawari • Contact: 661-478-8056
Bought with: eXp Realty of Greater Los Angeles
$2,820,000
452 W Avenue 46, Los Angeles, CA 90065
3beds
2,632sqft
Single Family Residence
Built in 1983
6,467 Square Feet Lot
$2,748,600 Zestimate®
$1,071/sqft
$7,931 Estimated rent
Home value
$2,748,600
$2.47M - $3.05M
$7,931/mo
Zestimate® history
Owner options
List your home for rent
$7,931/mo
Rent Zestimate®
Find your next renter with Zillow Rental Manager. Plus, with online applications, you can quickly screen prospective tenants – for free.
$7,931/mo
Rent Zestimate®
Refinance and save
$17,982/mo
Est. payment
Refinancing to a lower rate could help reduce your monthly payments and save thousands over the life of the loan.
$17,982/mo
Est. payment
Explore your selling options
Work with a Zillow partner agent
Leverage their expertise and Zillow's premium Showcase listings to get your home seen by more buyers.
Get startedList with your own agent
Get your home in front of millions of buyers by listing it on Zillow.
Learn how to do itSell it yourself
Take full control of how buyers see your home on Zillow by listing For Sale by Owner (FSBO).
List your homeWhat's special
Terraced gardenPanoramic viewsPeaceful courtyardGuest suiteSpa-like bathOpen-concept livingMoroccan zellige floors
Zillow last checked:
Listing updated:
Listed by:
Ashmat Delawari DRE #02078758 661-478-8056,
Compass California, Inc.,
Nicholas Borchenko DRE #02190712 310-739-8751,
Compass
Bought with:
Justin Borges, DRE #01940318
eXp Realty of Greater Los Angeles
, DRE #02228294
eXp Realty of Greater Los Angeles
Source: CRMLS,MLS#: P1-19816 Originating MLS: California Regional MLS (Ventura & Pasadena-Foothills AORs)
Originating MLS: California Regional MLS (Ventura & Pasadena-Foothills AORs)Facts & features
Interior
Bedrooms & bathrooms
- Bedrooms: 3
- Bathrooms: 5
- Full bathrooms: 3
- 1/2 bathrooms: 2
- Main level bathrooms: 1
- Main level bedrooms: 1
Rooms
- Room types: Bonus Room, Den, Family Room, Foyer, Guest Quarters, Laundry, Primary Bathroom, Primary Bedroom, Utility Room
Primary bedroom
- Features: Primary Suite
Primary bedroom
- Features: Multiple Primary Suites
Bathroom
- Features: Bathtub, Dual Sinks, Separate Shower, Upgraded
Kitchen
- Features: Butler's Pantry, Kitchen Island, Pots & Pan Drawers, Utility Sink
Heating
- Has Heating (Unspecified Type)
Cooling
- Has cooling: Yes
Appliances
- Included: Dryer, Washer
Features
- Beamed Ceilings, Wet Bar, Breakfast Bar, Balcony, Eat-in Kitchen, High Ceilings, In-Law Floorplan, Open Floorplan, Pantry, Wired for Data, Entrance Foyer, Multiple Primary Suites, Primary Suite, Utility Room
- Flooring: Tile, Wood
- Doors: Panel Doors
- Has fireplace: Yes
- Fireplace features: Family Room
- Common walls with other units/homes: No Common Walls
Interior area
- Total interior livable area: 2,632 sqft
Property
Parking
- Total spaces: 2
- Parking features: Carport
- Garage spaces: 2
- Has carport: Yes
Accessibility
- Accessibility features: Parking, Accessible Doors, Accessible Hallway(s)
Features
- Levels: Two,Three Or More
- Stories: 2
- Patio & porch: Deck, Balcony
- Exterior features: Balcony, Rain Gutters
- Pool features: None
- Spa features: None
- Fencing: None
- Has view: Yes
- View description: City Lights, Hills, Mountain(s), Panoramic, Valley, Trees/Woods
Lot
- Size: 6,467 Square Feet
- Features: Agricultural, Back Yard, Sloped Down, Garden, Landscaped, Orchard(s), Sprinklers None
Details
- Additional structures: Guest House
- Parcel number: 5466027016
- Special conditions: Standard
Construction
Type & style
- Home type: SingleFamily
- Architectural style: Custom,Mid-Century Modern,Modern,See Remarks
- Property subtype: Single Family Residence
Materials
- Roof: Slate
Condition
- Year built: 1983
Utilities & green energy
- Electric: 220 Volts
- Sewer: Public Sewer
- Water: Public
- Utilities for property: Cable Available, Electricity Connected, Sewer Connected
Community & HOA
Community
- Features: Biking, Foothills, Hiking, Mountainous, Suburban, Valley
- Security: Security System
Location
- Region: Los Angeles
Financial & listing details
- Price per square foot: $1,071/sqft
- Tax assessed value: $1,649,033
- Annual tax amount: $19,922
- Date on market: 11/1/2024
- Cumulative days on market: 39 days
- Listing terms: Cash,Cash to New Loan,Conventional
Price history
| Date | Event | Price |
|---|---|---|
| 1/22/2025 | Sold | $2,820,000+77.9%$1,071/sqft |
Source:  CRMLS #P1-19816 Report a problem CRMLS #P1-19816 Report a problem | ||
| 5/31/2023 | Sold | $1,585,000-0.9%$602/sqft |
Source: Public Record Report a problem | ||
| 5/16/2023 | Pending sale | $1,599,000$608/sqft |
Source:  CLAW #23-262219 Report a problem CLAW #23-262219 Report a problem | ||
| 5/3/2023 | Contingent | $1,599,000$608/sqft |
Source: CLAW #23-262219 Report a problem | ||
| 4/20/2023 | Listed for sale | $1,599,000+27.9%$608/sqft |
Source: CLAW #23-262219 Report a problem | ||
| 7/7/2020 | Sold | $1,250,000$475/sqft |
Source:  CRMLS #AR19202653 Report a problem CRMLS #AR19202653 Report a problem | ||
| 6/26/2020 | Pending sale | $1,250,000$475/sqft |
Source: Deasy Penner Podley #AR19202653 Report a problem | ||
| 6/20/2020 | Listed for sale | $1,250,000$475/sqft |
Source: Deasy Penner Podley #AR19202653 Report a problem | ||
| 5/18/2020 | Listing removed | $1,250,000$475/sqft |
Source: Deasy Penner Podley #AR19202653 Report a problem | ||
| 9/20/2019 | Pending sale | $1,250,000$475/sqft |
Source: Deasy Penner Podley #AR19202653 Report a problem | ||
| 8/29/2019 | Listed for sale | $1,250,000$475/sqft |
Source: Deasy Penner Podley #AR19202653 Report a problem | ||
| 8/29/2019 | Pending sale | $1,250,000$475/sqft |
Source: Deasy Penner Podley #AR19202653 Report a problem | ||
| 8/24/2019 | Listed for sale | $1,250,000+414.4%$475/sqft |
Source: Deasy Penner Podley #AR19202653 Report a problem | ||
| 12/15/1995 | Sold | $243,000$92/sqft |
Source: Public Record Report a problem | ||
Public tax history
| Year | Property taxes | Tax assessment |
|---|---|---|
| 2025 | $19,922 +1.2% | $1,649,033 +2% |
| 2024 | $19,687 +23.9% | $1,616,700 +24.3% |
| 2023 | $15,889 +4.9% | $1,300,499 +2% |
| 2022 | $15,145 +1.3% | $1,275,000 +2% |
| 2021 | $14,958 +224.5% | $1,250,000 +238.7% |
| 2020 | $4,609 | $369,100 +2% |
| 2019 | $4,609 +5.3% | $361,864 +2% |
| 2018 | $4,378 | $354,769 +2% |
| 2017 | $4,378 +2.3% | $347,814 +2% |
| 2016 | $4,281 +2.9% | $340,995 +1.5% |
| 2015 | $4,162 +1% | $335,874 +2% |
| 2014 | $4,120 | $329,295 +2.5% |
| 2012 | -- | $321,381 +2% |
| 2011 | -- | $315,081 +0.8% |
| 2010 | -- | $312,727 -0.2% |
| 2009 | -- | $313,471 +2% |
| 2008 | -- | $307,325 +2% |
| 2007 | -- | $301,300 +2% |
| 2006 | -- | $295,393 |
| 2005 | -- | $295,393 +4% |
| 2004 | -- | $283,925 +1.9% |
| 2003 | -- | $278,722 +2% |
| 2002 | -- | $273,258 +4% |
| 2000 | -- | $262,649 |
Find assessor info on the county website
Neighborhood: Mount Washington
Nearby homes
- $1,145,0002 bd1 ba721 sqft448 W Avenue 46, Los Angeles, CA 90065Sold
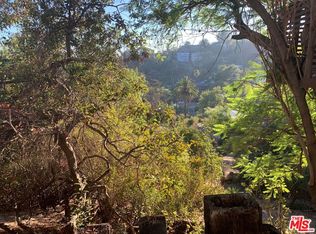
- $--2 bd1 ba1k sqft448 W Avenue 46 UNIT 2, Los Angeles, CA 90016Off Market
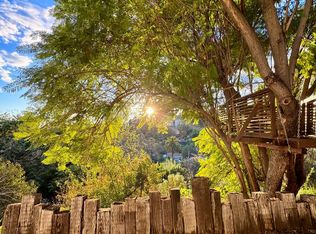
- $2,750,9004 bd4 ba3.1k sqft454 W Avenue 46, Los Angeles, CA 90065Off Market
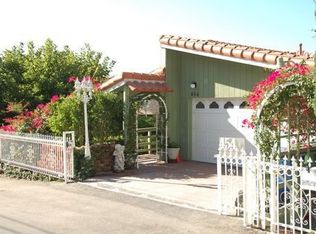
- $2,062,1003 bd2 ba2.2k sqft440 W Avenue 46, Los Angeles, CA 90065Off Market
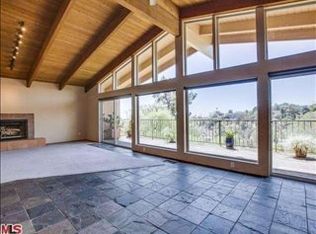
- $1,269,6002 bd2 ba1.5k sqft460 W Avenue 46, Los Angeles, CA 90065Off Market
- $1,355,5004 bd3 ba1.9k sqft438 W Avenue 46, Los Angeles, CA 90065Off Market
- $1,136,2003 bd2 ba1.4k sqft425 Canon Crest St, Los Angeles, CA 90065Off Market
- $1,717,7004 bd2 ba1.7k sqft419 Mavis Dr, Los Angeles, CA 90065Off Market
Nearby schools
GreatSchools rating
- 9/10Mt. Washington Elementary SchoolGrades: K-6Distance: 0.4 mi
- 6/10Florence Nightingale Middle SchoolGrades: 6-8Distance: 1 mi
- 4/10Benjamin Franklin Senior High SchoolGrades: 6-12Distance: 1.2 mi
Get a cash offer in 3 minutes
Find out how much your home could sell for in as little as 3 minutes with a no-obligation cash offer.
Estimated market value
$2,748,600
Get a cash offer in 3 minutes
Find out how much your home could sell for in as little as 3 minutes with a no-obligation cash offer.
Estimated market value
$2,748,600
- California
- Los Angeles County
- Los Angeles
- 90065
- Mount Washington
- 452 W Avenue 46
Nearby cities
Nearby neighborhoods
Nearby zip codes
Other Los Angeles Topics
