Discover an extraordinary living experience in the heart of Chestnut Hill with The Last House, an architecturally significant stone residence designed in 1894 by Mantle Fielding in 1894. Originally part of the grand Norwood Hall estate, this Colonial Revival home exemplifies Chestnut Hill’s storied architectural heritage—where elegant design, craftsmanship, and history converge on one of the neighborhood’s most distinguished enclaves. Perched high above the Wissahickon Valley on nearly 2 acres of beautifully wooded grounds, the perfectly sized property offers over 3,700 square feet of light filled living space across two thoughtfully designed levels. Drawing inspiration from French and Colonial influences, The Last House showcases custom mill work, hardwood floors, soaring ceilings, and two heart warming fireplaces that enhance its timeless elegance. Upon entry, the welcoming foyer leads seamlessly into a sophisticated living area highlighted by a stone fireplace and French doors that open to a blue stone terrace and the expansive grounds. The formal dining room is complemented by two large built-ins, providing both charm and functionality. The spacious kitchen is perfect for entertaining and is equipped with a double oven, marble countertops and ample cabinetry, all overlooking a gated patio. Adjacent is a well-appointed butlers pantry complete with laundry area, wine refrigerator and an abundance of built-in storage furniture. The first level also houses a versatile side room with a closet and a full bathroom —ideal as an additional bedroom for first floor living. Sliding doors lead to a slate pathway that meanders through the serene landscape. An additional library on this level provides an excellent home study or sitting area, and a conveniently located half bath completes the main floor. Ascend the elegant staircase to the second floor, where four bedrooms and three full baths await, including a luxurious primary suite with a private fireplace. Two of the bedrooms meet at adjoining the full bathroom with separate tub and shower, ensuring comfort and privacy for family and guests. The finished lower level boasts a bar area for entertaining, pine walls, slate flooring, ample storage space for a workshop and a walk-out to the side driveway area. The outdoor space is truly special, featuring a heated pool adorned with an ornate wrought iron fence, pool house, and numerous sitting areas perfect for enjoying panoramic views of the sunrise and sunset. There as a unique greenhouse that is storied to be designed renowned architect Louis Kahn. Additional amenities include a water filtration system, a second staircase leading from the kitchen to the upper level, a two-car attached garage and driveway parking for up to ten vehicles. Located along one of Chestnut Hill's most architecturally distinguished stretches, The Last House reflects the legacy of the Norwood Hall estate and the work of prominent Philadelphia architectsTheir influence defined the neighborhood’s early residential character, blending classic design seamlessly with the beauty of the surrounding landscape. Today, that tradition endures—offering a rare opportunity to own a piece of history in Philadelphia’s garden district, where timeless architecture and modern comfort live in perfect harmony. Come make yourself at home at The Last House at the end of the road.
Sold for $1,950,000
$1,950,000
452 W Chestnut Hill Ave, Philadelphia, PA 19118
5beds
3,703sqft
Single Family Residence
Built in 1894
1.73 Acres Lot
$1,968,700 Zestimate®
$527/sqft
$6,064 Estimated rent
Home value
$1,968,700
$1.81M - $2.15M
$6,064/mo
Zestimate® history
Owner options
List your home for rent
$6,064/mo
Rent Zestimate®
Find your next renter with Zillow Rental Manager. Plus, with online applications, you can quickly screen prospective tenants – for free.
$6,064/mo
Rent Zestimate®
Refinance and save
$12,134/mo
Est. payment
Refinancing to a lower rate could help reduce your monthly payments and save thousands over the life of the loan.
$12,134/mo
Est. payment
Explore your selling options
Work with a Zillow partner agent
Leverage their expertise and Zillow's premium Showcase listings to get your home seen by more buyers.
Get startedList with your own agent
Get your home in front of millions of buyers by listing it on Zillow.
Learn how to do itSell it yourself
Take full control of how buyers see your home on Zillow by listing For Sale by Owner (FSBO).
List your homeWhat's special
Stone fireplaceHeated poolPanoramic viewsExpansive groundsBuilt-in storage furniturePool houseOrnate wrought iron fence
Zillow last checked:
Listing updated:
Listed by:
Rob Lamb 215-370-6798,
Compass RE,
Co-Listing Agent: Danyelle Lowman-Bush 215-432-6709,
Compass RE
Bought with:
Ellen Hass, RS337398
Kurfiss Sotheby's International Realty
Source: Bright MLS,MLS#: PAPH2549882
Facts & features
Interior
Bedrooms & bathrooms
- Bedrooms: 5
- Bathrooms: 6
- Full bathrooms: 4
- 1/2 bathrooms: 2
- Main level bathrooms: 2
- Main level bedrooms: 1
Basement
- Area: 1000
Heating
- Hot Water, Radiator, Oil
Cooling
- None
Appliances
- Included: Refrigerator, Double Oven, Dishwasher, Dryer, Washer, Gas Water Heater
- Laundry: Main Level
Features
- Built-in Features, Upgraded Countertops, Kitchen Island, Wine Storage, Bar, Kitchen - Gourmet, 9'+ Ceilings
- Flooring: Wood
- Doors: French Doors
- Basement: Full,Finished
- Number of fireplaces: 2
Interior area
- Total structure area: 4,703
- Total interior livable area: 3,703 sqft
- Finished area above ground: 3,703
- Finished area below ground: 0
Property
Parking
- Total spaces: 12
- Parking features: Inside Entrance, Garage Faces Front, Driveway, Attached
- Attached garage spaces: 2
- Uncovered spaces: 10
Accessibility
- Accessibility features: None
Features
- Levels: Two
- Stories: 2
- Patio & porch: Deck, Patio, Terrace, Roof Deck
- Exterior features: Balcony
- Has private pool: Yes
- Pool features: Heated, In Ground, Private
- Has view: Yes
- View description: Trees/Woods, Garden, Panoramic, Valley
Lot
- Size: 1.73 Acres
- Dimensions: 31.00 x 320.00
Details
- Additional structures: Above Grade, Below Grade, Outbuilding
- Parcel number: 092223210
- Zoning: RSD1
- Special conditions: Standard
Construction
Type & style
- Home type: SingleFamily
- Architectural style: French,Colonial
- Property subtype: Single Family Residence
Materials
- Stone
- Foundation: Stone
- Roof: Pitched
Condition
- New construction: No
- Year built: 1894
Details
- Builder name: William J. Gruhler
Utilities & green energy
- Sewer: Private Septic Tank
- Water: Public
Community & HOA
Community
- Subdivision: Chestnut Hill
HOA
- Has HOA: No
Location
- Region: Philadelphia
- Municipality: PHILADELPHIA
Financial & listing details
- Price per square foot: $527/sqft
- Tax assessed value: $1,536,700
- Annual tax amount: $21,510
- Date on market: 10/22/2025
- Listing agreement: Exclusive Right To Sell
- Ownership: Fee Simple
Price history
| Date | Event | Price |
|---|---|---|
| 12/15/2025 | Sold | $1,950,000+2.9%$527/sqft |
Source:  Bright MLS #PAPH2549882 Report a problem Bright MLS #PAPH2549882 Report a problem | ||
| 10/24/2025 | Pending sale | $1,895,000$512/sqft |
Source: Bright MLS #PAPH2549882 Report a problem | ||
| 10/22/2025 | Listed for sale | $1,895,000$512/sqft |
Source: Bright MLS #PAPH2549882 Report a problem | ||
Public tax history
| Year | Property taxes | Tax assessment |
|---|---|---|
| 2025 | $21,511 +16.4% | $1,536,700 +16.4% |
| 2024 | $18,482 | $1,320,300 |
| 2023 | $18,482 +28.3% | $1,320,300 |
| 2022 | $14,401 | -- |
| 2021 | $14,401 -4.2% | -- |
| 2018 | $15,030 +3.9% | -- |
| 2017 | $14,470 +35.6% | -- |
| 2016 | $10,671 | -- |
| 2015 | $10,671 | -- |
| 2014 | $10,671 +4.5% | $792,300 +318.9% |
| 2012 | $10,215 | $189,120 |
| 2011 | -- | $189,120 |
| 2010 | -- | $189,120 |
| 2009 | -- | $189,120 |
| 2008 | -- | $189,120 |
| 2007 | -- | $189,120 |
| 2006 | -- | $189,120 |
| 2005 | -- | $189,120 |
| 2004 | -- | $189,120 +4.8% |
| 2003 | -- | $180,448 +10% |
| 2002 | -- | $164,064 +27% |
| 2000 | -- | $129,216 |
| 1999 | -- | $129,216 |
Find assessor info on the county website
Neighborhood: Chestnut Hill
Nearby homes
- $653,200-- bd-- ba1.9k sqft9110 Crefeld St, Philadelphia, PA 19118Off Market
- $2,634,4004 bd4 ba6.4k sqft9120 Crefeld St, Philadelphia, PA 19118Off Market
- $1,325,0004 bd3 ba3.6k sqft9119 Crefeld St, Philadelphia, PA 19118Sold
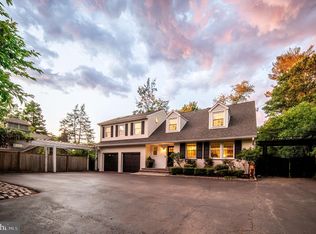
- $897,300-- bd-- ba1.7k sqft9111 Crefeld St, Philadelphia, PA 19118Off Market
- $1,788,1005 bd2 ba4.8k sqft100 W Hampton Rd, Philadelphia, PA 19118Off Market
- $1,496,3004 bd2 ba2.9k sqft75 W Sunset Ave, Philadelphia, PA 19118Off Market
- $4,770,0007 bd5 ba9.2k sqft9100 Crefeld St, Philadelphia, PA 19118Off Market
- $1,081,4003 bd3 ba2.1k sqft80 W Hampton Rd, Philadelphia, PA 19118Off Market
Nearby schools
GreatSchools rating
- 7/10Jenks John S SchoolGrades: K-8Distance: 1 mi
- 1/10Roxborough High SchoolGrades: 9-12Distance: 2.9 mi
Schools provided by the listing agent
- District: Philadelphia City
Source: Bright MLS. This data may not be complete. We recommend contacting the local school district to confirm school assignments for this home.
Get a cash offer in 3 minutes
Find out how much your home could sell for in as little as 3 minutes with a no-obligation cash offer.
Estimated market value
$1,968,700
Get a cash offer in 3 minutes
Find out how much your home could sell for in as little as 3 minutes with a no-obligation cash offer.
Estimated market value
$1,968,700
- Pennsylvania
- Philadelphia County
- Philadelphia
- 19118
- Chestnut Hill
- 452 W Chestnut Hill Ave
Nearby cities
Nearby neighborhoods
Nearby zip codes
Other Philadelphia Topics
