Welcome to this stunning cabin on North Lake in Princes Lakes! Step inside and be greeted by soaring vaulted ceilings, warm natural wood throughout, and an abundance of natural light that fills every room, creating the perfect lake retreat. Enjoy year-round comfort with a newer furnace and central A/C (2024), while the wood-burning fireplace with a new spring-loaded chimney cap makes cozy winter evenings unforgettable. With easy access to the lake, you'll love spending your days boating, fishing, kayaking, or simply relaxing by the water. This property is available fully furnished, making it truly move-in ready or an effortless turnkey vacation home. Looking for an investment opportunity? With a minimum 30-day rental policy, this cabin also offers excellent income-producing potential. Whether you're searching for a peaceful weekend getaway, a full-time residence, or a lakefront investment, this charming cabin offers the best of all worlds.
Pending
$215,000
452 W Hinshaw Dr, Nineveh, IN 46164
1beds
480sqft
:
Get pre-qualified$1,268/mo
Residential, Single Family Residence
Built in 1960
10,454 Square Feet Lot
$-- Zestimate®
$448/sqft
$-- HOA
What's special
Newer furnaceAbundance of natural lightSoaring vaulted ceilingsWarm natural wood throughoutFully furnished
- 3 days |
- 2,651 |
- 85 |
Likely to sell faster than
Zillow last checked:
Listing updated:
Listed by:
Katelin Dailey 317-445-3355,
Acup Team, LLC,
Susan Apple 317-441-2722
Source: MIBOR as distributed by MLS GRID,MLS#: 22116649
Facts & features
Interior
Bedrooms & bathrooms
- Bedrooms: 1
- Bathrooms: 1
- Full bathrooms: 1
- Main level bathrooms: 1
- Main level bedrooms: 1
Primary bedroom
- Level: Main
- Area: 90 Square Feet
- Dimensions: 10x9
Kitchen
- Level: Main
- Area: 112 Square Feet
- Dimensions: 14x8
Laundry
- Level: Main
- Area: 48 Square Feet
- Dimensions: 6x8
Living room
- Level: Main
- Area: 216 Square Feet
- Dimensions: 18x12
Heating
- Forced Air, Natural Gas
Cooling
- Central Air
Appliances
- Included: Dryer, Gas Water Heater, Electric Oven, Refrigerator, Washer, Other
Features
- Breakfast Bar, Hardwood Floors, High Speed Internet, Eat-in Kitchen
- Flooring: Hardwood
- Windows: Wood Work Stained
- Has basement: No
- Number of fireplaces: 1
- Fireplace features: Wood Burning
Interior area
- Total structure area: 480
- Total interior livable area: 480 sqft
Property
Parking
- Parking features: Gravel
Features
- Levels: One
- Stories: 1
- Patio & porch: Deck
- Has view: Yes
- View description: Lake
- Has water view: Yes
- Water view: Lake
- Waterfront features: Lake Privileges, Lake Front, Water Access, Water View, Waterfront
Lot
- Size: 10,454 Square Feet
Details
- Additional structures: Storage
- Parcel number: 411132013054000021
- Special conditions: As Is
- Horse amenities: None
Construction
Type & style
- Home type: SingleFamily
- Architectural style: Rustic
- Property subtype: Residential, Single Family Residence
Materials
- Wood Siding
- Foundation: Crawl Space
Condition
- New construction: No
- Year built: 1960
Utilities & green energy
- Water: Public
Community & HOA
Community
- Subdivision: Princes Lake
HOA
- Has HOA: No
Location
- Region: Nineveh
Financial & listing details
- Price per square foot: $448/sqft
- Tax assessed value: $164,100
- Annual tax amount: $2,938
- Date on market: 7/31/2026
- Cumulative days on market: 4 days
Estimated market value
Not available
Estimated sales range
Not available
Not available
Price history
| Date | Event | Price |
|---|---|---|
| 8/3/2026 | Pending sale | $215,000$448/sqft |
Source:  MIBOR as distributed by MLS GRID #22116649 Report a problem MIBOR as distributed by MLS GRID #22116649 Report a problem | ||
| 7/31/2026 | Listed for sale | $215,000+16.2%$448/sqft |
Source: MIBOR as distributed by MLS GRID #22116649 Report a problem | ||
| 9/23/2021 | Sold | $185,000-14%$385/sqft |
Source: MIBOR as distributed by MLS GRID #21805891 Report a problem | ||
| 8/22/2021 | Pending sale | $215,000$448/sqft |
Source: MIBOR as distributed by MLS GRID #21805891 Report a problem | ||
| 8/17/2021 | Listed for sale | $215,000+32.7%$448/sqft |
Source: MIBOR as distributed by MLS GRID #21805891 Report a problem | ||
| 5/26/2021 | Sold | $162,000+4.5%$338/sqft |
Source: MIBOR as distributed by MLS GRID #21781792 Report a problem | ||
| 5/2/2021 | Pending sale | $155,000$323/sqft |
Source: MIBOR as distributed by MLS GRID #21781792 Report a problem | ||
| 4/30/2021 | Listed for sale | $155,000+6788.9%$323/sqft |
Source: MIBOR as distributed by MLS GRID #21781792 Report a problem | ||
| 1/4/2012 | Sold | $2,250$5/sqft |
Source: Public Record Report a problem | ||
Public tax history
| Year | Property taxes | Tax assessment |
|---|---|---|
| 2025 | $2,486 -4% | $164,100 +18.8% |
| 2024 | $2,591 -1.6% | $138,100 -0.8% |
| 2023 | $2,633 +72.1% | $139,200 -0.9% |
| 2022 | $1,531 +9.2% | $140,400 +77.3% |
| 2021 | $1,402 +7% | $79,200 +0.4% |
| 2020 | $1,311 +7% | $78,900 +4.8% |
| 2019 | $1,225 +115.3% | $75,300 +7.6% |
| 2018 | $569 +126.9% | $70,000 +0.7% |
| 2017 | $251 -28% | $69,500 +9.1% |
| 2016 | $348 +5.4% | $63,700 +4.9% |
| 2014 | $331 +53% | $60,700 +0.7% |
| 2013 | $216 -12.7% | $60,300 -6.5% |
| 2012 | $248 +8.8% | $64,500 +8.4% |
| 2011 | $228 -77.9% | $59,500 |
| 2010 | $1,029 -7.3% | $59,500 +1.2% |
| 2009 | $1,110 +8.6% | $58,800 -1.2% |
| 2007 | $1,022 +40.5% | $59,500 +37.1% |
| 2006 | $727 | $43,400 |
Find assessor info on the county website
Monthly payment
Est. payment
Payment breakdown
Explore the cost of this home by adjusting the details. Changes won't be saved.Climate risks
Neighborhood: 46164
Getting around
0 / 100
Car-DependentNearby schools
GreatSchools rating
- 7/10Indian Creek Intermediate SchoolGrades: 3-5Distance: 4.3 mi
- 7/10Indian Creek Middle SchoolGrades: 6-8Distance: 4.4 mi
- 6/10Indian Creek Sr High SchoolGrades: 9-12Distance: 4.5 mi
Schools provided by the listing agent
- Elementary: Indian Creek Elementary School
- Middle: Indian Creek Middle School
- High: Indian Creek Sr High School
Source: MIBOR as distributed by MLS GRID. This data may not be complete. We recommend contacting the local school district to confirm school assignments for this home.
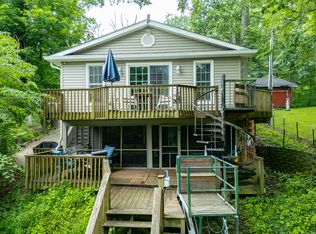
- $355,0003 bd3 ba1.8k sqft460 W Hinshaw Dr, Nineveh, IN 46164Sold
- $182,0002 bd1 ba616 sqft440 W Hinshaw Dr, Nineveh, IN 46164Off Market
- $326,5003 bd2 ba1.5k sqft430 W Hinshaw Dr, Nineveh, IN 46164Off Market
- $15,000-- bd-- ba-- sqftW Hinshaw Dr, Nineveh, IN 46164Off Market
- $34,000-- bd-- ba-- sqftW Hinshaw Dr, Nineveh, IN 46164Off Market
- $4,300-- bd-- ba-- sqftW Hinshaw Dr, Nineveh, IN 46164Off Market
- $8,300-- bd-- ba-- sqftW Hinshaw Dr, Nineveh, IN 46164Off Market
- $8,400-- bd-- ba-- sqftW Hinshaw Dr, Nineveh, IN 46164Off Market
A local agent can set up tours, give advice and negotiate with sellers.
Similar homes
- $195,0001 bd1 ba672 sqft8850 S Ayres Dr, Nineveh, IN 46164Active
 MLS ID #22116199, Kristy Hash, Acup Team, LLC. MIBOR as distributed by MLS GRID
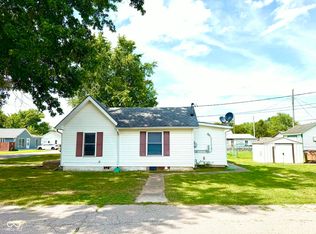
 - $164,9002 bd1 ba618 sqft415 Morningside Dr, Columbus, IN 47201Active
 MLS ID #22116385, Duangdao Richmond, New Quantum Realty Group. MIBOR as distributed by MLS GRID
