Professional pictures coming soon! Welcome to 452 W. King Street! This large, all-brick home is full of character with the abundance of natural lighting, stained glass, and wood detail throughout. The kitchen features all granite countertops, storage, custom draw organizers, and recently updated appliances. Take in the sunlit entryway with pocket doors opening to a family room. A sunny alcove between the living and dining room is perfect for an office or playroom enhancing the beauty and functionality of the main floor. Walk-through the glass pane french-doors into the beautifully designed formal dining room. Rooms on the 2nd and 3rd are generous in size! The wrought iron fenced-in backyard with pergola is a gorgeous outdoor living space for your enjoyment! Don't wait to schedule your showing to see this home and all of it's beauty!
Sold for $165,000
$165,000
452 W King St, York, PA 17401
5beds
2,684sqft
Single Family Residence
Built in 1900
3,123 Square Feet Lot
$172,600 Zestimate®
$61/sqft
$1,905 Estimated rent
Home value
$172,600
$161,000 - $185,000
$1,905/mo
Zestimate® history
Owner options
List your home for rent
$1,905/mo
Rent Zestimate®
Find your next renter with Zillow Rental Manager. Plus, with online applications, you can quickly screen prospective tenants – for free.
$1,905/mo
Rent Zestimate®
Refinance and save
$1,178/mo
Est. payment
Refinancing to a lower rate could help reduce your monthly payments and save thousands over the life of the loan.
$1,178/mo
Est. payment
Explore your selling options
Work with a Zillow partner agent
Leverage their expertise and Zillow's premium Showcase listings to get your home seen by more buyers.
Get startedList with your own agent
Get your home in front of millions of buyers by listing it on Zillow.
Learn how to do itSell it yourself
Take full control of how buyers see your home on Zillow by listing For Sale by Owner (FSBO).
List your homeWhat's special
All-brick homeWrought iron fenced-in backyardCustom draw organizersSunlit entrywayWood detailRecently updated appliancesGorgeous outdoor living space
Zillow last checked:
Listing updated:
Listed by:
Abbie Evans 717-269-6254,
Listing Sherpa LLC
Bought with:
Ryan McCreesh, 5013168
EXP Realty, LLC
Source: Bright MLS,MLS#: PAYK2084660
Facts & features
Interior
Bedrooms & bathrooms
- Bedrooms: 5
- Bathrooms: 2
- Full bathrooms: 1
- 1/2 bathrooms: 1
- Main level bathrooms: 1
Rooms
- Room types: Living Room, Dining Room, Kitchen, Other, Bonus Room
Bonus room
- Level: Main
Dining room
- Level: Main
Kitchen
- Level: Main
Living room
- Level: Main
Other
- Level: Unspecified
Other
- Level: Unspecified
Other
- Level: Unspecified
Heating
- Radiator, Hot Water, Natural Gas
Cooling
- Window Unit(s)
Appliances
- Included: Dishwasher, Oven/Range - Gas, Refrigerator, Dryer, Washer, Range Hood, Double Oven, Electric Water Heater
Features
- Eat-in Kitchen, Formal/Separate Dining Room
- Doors: French Doors, Storm Door(s), Double Entry, Insulated
- Windows: Storm Window(s), Replacement
- Basement: Full,Concrete,Exterior Entry
- Has fireplace: No
Interior area
- Total structure area: 2,684
- Total interior livable area: 2,684 sqft
- Finished area above ground: 2,684
- Finished area below ground: 0
Property
Parking
- Parking features: On Street
- Has uncovered spaces: Yes
Accessibility
- Accessibility features: 2+ Access Exits, Doors - Swing In, Flooring Mod
Features
- Levels: Three
- Stories: 3
- Patio & porch: Porch, Patio
- Exterior features: Awning(s), Play Area, Sidewalks, Balcony
- Pool features: None
- Fencing: Wrought Iron
Lot
- Size: 3,123 Square Feet
- Features: Level, Corner Lot
Details
- Additional structures: Above Grade, Below Grade
- Parcel number: 092020300010000000
- Zoning: RESIDENTIAL
- Special conditions: Standard
Construction
Type & style
- Home type: SingleFamily
- Architectural style: Other
- Property subtype: Single Family Residence
- Attached to another structure: Yes
Materials
- Stick Built, Brick
- Foundation: Brick/Mortar
- Roof: Rubber
Condition
- New construction: No
- Year built: 1900
- Major remodel year: 2019
Utilities & green energy
- Sewer: Public Sewer
- Water: Public
- Utilities for property: Cable Available, Electricity Available, Natural Gas Available, Phone Available, Sewer Available, Water Available
Community & HOA
Community
- Security: Smoke Detector(s), Carbon Monoxide Detector(s), Security System
- Subdivision: St Pauls Church
HOA
- Has HOA: No
Location
- Region: York
- Municipality: YORK CITY
Financial & listing details
- Price per square foot: $61/sqft
- Tax assessed value: $45,060
- Annual tax amount: $2,781
- Date on market: 7/4/2025
- Listing agreement: Exclusive Right To Sell
- Listing terms: Conventional,Cash
- Inclusions: Front Porch Swing, Basement Fridge, Kitchen Fridge, Washer, Dryer, Pergola In Back Yard, Brinks Cameras / Alarms, Arlo Cameras
- Exclusions: Gold Curtains, Plants On Front Porch, Deep Freezer, Ac Window Units
- Ownership: Fee Simple
Price history
| Date | Event | Price |
|---|---|---|
| 8/25/2025 | Sold | $165,000-2.9%$61/sqft |
Source:  Bright MLS #PAYK2084660 Report a problem Bright MLS #PAYK2084660 Report a problem | ||
| 7/11/2025 | Pending sale | $169,900$63/sqft |
Source: Bright MLS #PAYK2084660 Report a problem | ||
| 7/4/2025 | Listed for sale | $169,900+12.5%$63/sqft |
Source: Bright MLS #PAYK2084660 Report a problem | ||
| 6/17/2022 | Sold | $151,010+11.9%$56/sqft |
Source: Bright MLS #PAYK2020792 Report a problem | ||
| 4/28/2022 | Pending sale | $135,000$50/sqft |
Source: Bright MLS #PAYK2020792 Report a problem | ||
| 4/28/2022 | Listed for sale | $135,000+224.7%$50/sqft |
Source: Bright MLS #PAYK2020792 Report a problem | ||
| 7/15/2003 | Sold | $41,580-7.6%$15/sqft |
Source: Public Record Report a problem | ||
| 9/5/2002 | Sold | $45,000-16.7%$17/sqft |
Source: Public Record Report a problem | ||
| 5/3/2000 | Sold | $54,000$20/sqft |
Source: Public Record Report a problem | ||
Public tax history
| Year | Property taxes | Tax assessment |
|---|---|---|
| 2025 | $2,940 +0.9% | $46,530 |
| 2024 | $2,914 | $46,530 |
| 2023 | $2,914 +7.7% | $46,530 +3.3% |
| 2022 | $2,705 -1.2% | $45,060 |
| 2021 | $2,736 +3.6% | $45,060 |
| 2020 | $2,641 +0.2% | $45,060 |
| 2019 | $2,636 | $45,060 |
| 2018 | $2,636 +24.7% | $45,060 |
| 2017 | $2,114 | $45,060 |
| 2016 | -- | $45,060 |
| 2015 | $2,122 | $45,060 |
| 2014 | $2,122 | $45,060 |
| 2013 | -- | $45,060 |
| 2012 | -- | $45,060 |
| 2011 | -- | $45,060 |
| 2010 | -- | $45,060 |
| 2009 | -- | $45,060 |
| 2008 | -- | $45,060 |
| 2007 | -- | $45,060 |
| 2006 | -- | $45,060 -2.4% |
| 2005 | -- | $46,150 |
| 2004 | -- | $46,150 |
| 2003 | -- | $46,150 |
| 2002 | -- | $46,150 |
| 2000 | -- | $46,150 |
| 1999 | -- | $46,150 |
Find assessor info on the county website
Neighborhood: 17401
Nearby homes
- $142,5004 bd2 ba895 sqft454 W King St, York, PA 17401Off Market
- $166,500-- bd-- ba2.6k sqft456 W King St, York, PA 17401Off Market

- $158,3004 bd1 ba1.5k sqft114 Neater St, York, PA 17401Off Market
- $185,9005 bd3 ba2.6k sqft458 W King St, York, PA 17401Off Market
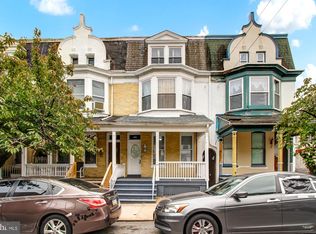
- $136,8004 bd1 ba1.4k sqft116 Neater St, York, PA 17401Off Market
- $164,9005 bd2 ba2.6k sqft460 W King St, York, PA 17401Off Market
- $142,0004 bd2 ba1.6k sqft118 Neater St, York, PA 17401Off Market
- $234,3006 bd3 ba3.2k sqft464 W King St, York, PA 17401Off Market
Nearby schools
GreatSchools rating
- 4/10Ferguson SchoolGrades: PK-8Distance: 0.7 mi
- 2/10William Penn Senior High SchoolGrades: 9-12Distance: 0.5 mi
Schools provided by the listing agent
- High: William Penn
- District: York City
Source: Bright MLS. This data may not be complete. We recommend contacting the local school district to confirm school assignments for this home.


Get pre-qualified for a loan
At Zillow Home Loans, we can pre-qualify you in as little as 5 minutes with no impact to your credit score.An equal housing lender. NMLS #10287.
Sell for more on Zillow
Get a Zillow Showcase℠ listing at no additional cost and you could sell for .
$172,600
2% more
+$3,452
With Zillow Showcase(estimated)
$176,052
- Pennsylvania
- York County
- York
- 17401
- 452 W King St
Nearby cities
Nearby neighborhoods
Nearby zip codes
Other York Topics
