Skip main navigation
Sold for $435,000
  • $435,000

    452 W Lewiston Ave, Ferndale, MI 48220

    3beds
    2,000sqft
    Single Family Residence
    Built in 1928
    6,534 Square Feet Lot
    $446,600 Zestimate®
    $218/sqft
    $2,688 Estimated rent

    Home value

    $446,600

    $420,000 - $473,000

    $2,688/mo

    Zestimate® history
    Loading
    Loading...

    Owner options

    List your home for rent

    $2,688/mo

    Rent Zestimate®

    Find your next renter with Zillow Rental Manager. Plus, with online applications, you can quickly screen prospective tenants – for free.

    Learn more

    $2,688/mo

    Rent Zestimate®

    Refinance and save

    $2,821/mo

    Est. payment

    Refinancing to a lower rate could help reduce your monthly payments and save thousands over the life of the loan.

    See today's rates

    $2,821/mo

    Est. payment

    Explore your selling options

    Work with a Zillow partner agent

    Leverage their expertise and Zillow's premium Showcase listings to get your home seen by more buyers.

    Get started

    List with your own agent

    Get your home in front of millions of buyers by listing it on Zillow.

    Learn how to do it

    Sell it yourself

    Take full control of how buyers see your home on Zillow by listing For Sale by Owner (FSBO).

    List your home

    What's special

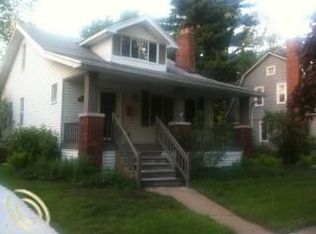
    Fantastic NW Ferndale colonial loaded with character and updates in the highly desirable Woodland Park neighborhood! Beautiful hardwood floors throughout, coved ceilings, arched doorways, and an open layout that is flooded with wonderful natural light. Windowed living room has natural fireplace and open staircase. Spacious dining room open to the kitchen features a door wall that leads to the 2023 deck and a breakfast bar with seating. Granite kitchen with recessed lighting and stainless steel appliances (2023 refrigerator, 2025 gas stove), ample cabinet space, and custom tile backsplash. Outstanding marble & subway tile bathroom, with separate shower and huge soaking tub. 3 generous bedrooms with excellent closet space, partially finished lower level with a full bath & glass block windows. Fully fenced lot with brick paver patio & deck, 2-car garage & electric vehicle charger. Additional updates include chimney rebuild, front steps, washer, & dryer 2021; Hardie board siding, furnace & water heater 2019. Excellent location only blocks from Geary Park, expressways, and all that downtown Ferndale has to offer! ** Architectural plans available to add first-floor bath/lav ** BATVAI

    Zillow last checked:

    Listing updated:

    Listed by:

    Leslie Hardy 248-703-6203,

    KW Domain

    Bought with:

    Sarah C Cameron, 6501339711

    The Agency Hall & Hunter

    Source: Realcomp II,MLS#: 20251035692MLS Logo

    Facts & features

    Interior

    Bedrooms & bathrooms
    • Bedrooms: 3
    • Bathrooms: 2
    • Full bathrooms: 2
    Primary bedroom
    • Level: Second
    • Area: 168
    • Dimensions: 14 X 12
    Bedroom
    • Level: Second
    • Area: 144
    • Dimensions: 12 X 12
    Bedroom
    • Level: Second
    • Area: 90
    • Dimensions: 9 X 10
    Other
    • Level: Second
    • Area: 99
    • Dimensions: 11 X 9
    Other
    • Level: Basement
    • Area: 40
    • Dimensions: 8 X 5
    Dining room
    • Level: Entry
    • Area: 168
    • Dimensions: 14 X 12
    Family room
    • Level: Basement
    • Area: 242
    • Dimensions: 22 X 11
    Kitchen
    • Level: Entry
    • Area: 130
    • Dimensions: 13 X 10
    Living room
    • Level: Entry
    • Area: 280
    • Dimensions: 20 X 14
    Heating
    • Forced Air, Natural Gas
    Cooling
    • Ceiling Fans, Central Air
    Appliances
    • Included: Dishwasher, Dryer, Free Standing Freezer, Free Standing Gas Range, Microwave, Stainless Steel Appliances, Washer
    Features
    • Entrance Foyer, High Speed Internet, Programmable Thermostat
    • Basement: Finished,Full
    • Has fireplace: Yes
    • Fireplace features: Living Room, Wood Burning
    Interior area
    • Total interior livable area: 2,000 sqft
    • Finished area above ground: 1,400
    • Finished area below ground: 600

    Property

    Parking
    • Total spaces: 2
    • Parking features: Two Car Garage, Electric Vehicle Charging Stations, Detached, Electricityin Garage, Garage Faces Front, Garage Door Opener
    • Garage spaces: 2
    Features
    • Levels: Two
    • Stories: 2
    • Entry location: GroundLevelwSteps
    • Patio & porch: Covered, Deck, Porch
    • Exterior features: Lighting
    • Pool features: None
    • Fencing: Back Yard
    Lot
    • Size: 6,534 sqft
    • Dimensions: 50 x 127.96
    • Features: Level, Native Plants
    Details
    • Parcel number: 2527304031
    • Special conditions: Short Sale No,Standard

    Construction

    Type & style
    • Home type: SingleFamily
    • Architectural style: Colonial
    • Property subtype: Single Family Residence
    Materials
    • Other, Shingle Siding
    • Foundation: Basement, Block, Sump Pump
    • Roof: Asphalt
    Condition
    • New construction: No
    • Year built: 1928

    Utilities & green energy

    • Sewer: Public Sewer
    • Water: Public

    Community & neighborhood

    Security
    • Security features: Smoke Detectors
    Community
    • Community features: Sidewalks
    Location
    • Region: Ferndale
    • Subdivision: WOODLAND PARK

    Other

    Other facts
    • Listing agreement: Exclusive Right To Sell
    • Listing terms: Cash,Conventional

    Price history

    DateEventPrice
    10/14/2025Sold$435,000+9%$218/sqft
    Source: Realcomp II #20251035692 Report a problem
    9/19/2025Pending sale$399,000$200/sqft
    Source: Realcomp II #20251035692 Report a problem
    9/12/2025Listed for sale$399,000+44.8%$200/sqft
    Source: Realcomp II #20251035692 Report a problem
    6/8/2015Sold$275,500+2.4%$138/sqft
    Source: Public Record Report a problem
    4/23/2015Listed for sale$269,000$135/sqft
    Source: Hall & Hunter-Birmingham #215037595 Report a problem
    11/26/2014Listing removed$269,000$135/sqft
    Source: Hall & Hunter Realtors #214115580 Report a problem
    11/7/2014Listed for sale$269,000+25.1%$135/sqft
    Source: Hall & Hunter Realtors #214115580 Report a problem
    10/14/2008Sold$215,000+0.7%$108/sqft
    Source: Public Record Report a problem
    8/7/2008Listed for sale$213,500+18.7%$107/sqft
    Source: NCI #28131828 Report a problem
    8/10/1998Sold$179,900$90/sqft
    Source: Public Record Report a problem

    Public tax history

    YearProperty taxesTax assessment
    2024$6,557 +2.8%$170,870 +5.8%
    2023$6,376 -0.6%$161,560 +8.7%
    2022$6,415 +2.1%$148,680 +1.8%
    2021$6,283 $146,010 +0.9%
    2020-- $144,650 +6.8%
    2019$6,176 +0.9%$135,430 +10.1%
    2018$6,120 +1.1%$123,020 +1.9%
    2017$6,055 $120,770 +14.5%
    2016$6,055 $105,510 +19.6%
    2015-- $88,230 +11.5%
    2014-- $79,140 +24.6%
    2011-- $63,500 -16.4%
    2010$3,790 -15.1%$75,990 -15.7%
    2009$4,467 +35.3%$90,140 -47%
    2005$3,301 $170,120 +86.6%
    2003-- $91,150 +5.9%
    2002-- $86,090 +29.5%
    2001$3,387 +4.3%$66,490 +3.2%
    2000$3,247 $64,430

    Find assessor info on the county website

    Neighborhood: 48220

    Nearby schools

    GreatSchools rating
    Get a cash offer in 3 minutes
    Find out how much your home could sell for in as little as 3 minutes with a no-obligation cash offer.
    Estimated market value
    $446,600
    Get a cash offer in 3 minutes
    Find out how much your home could sell for in as little as 3 minutes with a no-obligation cash offer.
    Estimated market value
    $446,600