Welcome home to this beautiful 3 bedroom home situated on just over a half acre in Langhorne. Freshly painted throughout, this home has been meticulously maintained and offers the perfect balance of character and sophistication. The lighted brick paver patio welcomes you right in to the bright and spacious living room where you will immediately notice the warm ambiance, original federal style trim work, recently refinished hardwood floors throughout and the intricate detail surrounding the decorative fireplace. Continue through the French doors to your dining room featuring a chandelier and windows to allow for radiant sunshine. A few steps further take you to your GORGEOUS kitchen featuring custom maple cabinetry, granite countertops, ceramic backsplash, newer gas range and built-in microwave, pendant lighting and ample counter space. Continue down the hallway from the kitchen for direct access to your backyard, perfect for indoor/outdoor entertainment! Three spacious bedrooms, all with refinished hardwood floors, ceiling fans and windows for natural light and the recently remodeled luxurious full hallway bathroom featuring a glass stall shower with dual shower heads and bench, tiled walls and upgraded vanity complete this floor. This home offers a large unfinished basement, perfect for additional play space, storage or even gym and a WALK UP attic with loads of potential to be finished into living space in the future, or to used for even more storage space now! Step outside to your tree-lined backyard offering a private oasis of peace and tranquility featuring a fire pit to create lasting memories with family and friends and ample space to enjoy outdoor activities. Other recent upgrades include a newer washer, newer roof (2018), newer driveway and newer hot water heater ( 2 years old)! Ideally located steps to the community gardens and farm and walking distance to downtown Langhorne Boro for a variety of restaurants and shopping yet close to Route 1, I 295 and the Langhorne Train Station for easy commuting. Neshaminy school district too! Don’t miss your opportunity to make this your home sweet home!
Sold for $405,000
$405,000
452 W Maple Ave, Langhorne, PA 19047
3beds
1,500sqft
Single Family Residence
Built in 1940
0.52 Acres Lot
$458,600 Zestimate®
$270/sqft
$2,793 Estimated rent
Home value
$458,600
$436,000 - $482,000
$2,793/mo
Zestimate® history
Owner options
List your home for rent
$2,793/mo
Rent Zestimate®
Find your next renter with Zillow Rental Manager. Plus, with online applications, you can quickly screen prospective tenants – for free.
$2,793/mo
Rent Zestimate®
Refinance and save
$2,777/mo
Est. payment
Refinancing to a lower rate could help reduce your monthly payments and save thousands over the life of the loan.
$2,777/mo
Est. payment
Explore your selling options
Work with a Zillow partner agent
Leverage their expertise and Zillow's premium Showcase listings to get your home seen by more buyers.
Get startedList with your own agent
Get your home in front of millions of buyers by listing it on Zillow.
Learn how to do itSell it yourself
Take full control of how buyers see your home on Zillow by listing For Sale by Owner (FSBO).
List your homeWhat's special
Refinished hardwood floorsSpacious bedroomsTree-lined backyardNewer drivewayFreshly painted throughoutMeticulously maintainedFrench doors
Zillow last checked:
Listing updated:
Listed by:
Kim Rock 215-650-7007,
Keller Williams Real Estate-Langhorne,
Listing Team: The Kim Rock Group
Bought with:
John Cravero, RS357073
Re/Max One Realty
Source: Bright MLS,MLS#: PABU2058614
Facts & features
Interior
Bedrooms & bathrooms
- Bedrooms: 3
- Bathrooms: 1
- Full bathrooms: 1
- Main level bathrooms: 1
- Main level bedrooms: 3
Rooms
- Room types: Living Room, Dining Room, Bedroom 2, Bedroom 3, Kitchen, Basement, Bedroom 1, Full Bath
Basement
- Area: 0
Heating
- Radiator, Natural Gas
Cooling
- Window Unit(s), Electric
Appliances
- Included: Energy Efficient Appliances, ENERGY STAR Qualified Washer, Microwave, Self Cleaning Oven, Washer, Cooktop, Dryer, ENERGY STAR Qualified Freezer, ENERGY STAR Qualified Refrigerator, Oven/Range - Gas, Range Hood, Stainless Steel Appliance(s), Water Heater, Gas Water Heater
- Laundry: In Basement, Mud Room
Features
- Breakfast Area, Attic, Ceiling Fan(s), Dining Area, Kitchen Island, Recessed Lighting, Bathroom - Stall Shower, 9'+ Ceilings, Dry Wall, Plaster Walls
- Flooring: Hardwood, Ceramic Tile, Marble, Wood
- Doors: French Doors
- Windows: Double Pane Windows, Double Hung, Energy Efficient, Screens, Vinyl Clad, Wood Frames
- Basement: Full,Sump Pump,Water Proofing System,Windows,Unfinished
- Number of fireplaces: 1
- Fireplace features: Brick, Mantel(s), Decorative
Interior area
- Total structure area: 1,500
- Total interior livable area: 1,500 sqft
- Finished area above ground: 1,500
- Finished area below ground: 0
Property
Parking
- Total spaces: 3
- Parking features: Driveway
- Uncovered spaces: 3
Accessibility
- Accessibility features: 2+ Access Exits, Doors - Swing In, Wheelchair Height Mailbox
Features
- Levels: One
- Stories: 1
- Exterior features: Lighting
- Pool features: None
- Has view: Yes
- View description: Garden, Street
- Frontage type: Road Frontage
Lot
- Size: 0.52 Acres
- Dimensions: 90.00 x 250.00
- Features: Level, Front Yard, Landscaped, Open Lot, Rear Yard, SideYard(s), Year Round Access, Middle Of Block
Details
- Additional structures: Above Grade, Below Grade
- Parcel number: 22023035
- Zoning: R2
- Special conditions: Standard
Construction
Type & style
- Home type: SingleFamily
- Architectural style: Ranch/Rambler
- Property subtype: Single Family Residence
Materials
- Block, Brick, Cast Iron Plumbing, Concrete, Copper Plumbing, CPVC/PVC
- Foundation: Block
- Roof: Shingle,Asphalt
Condition
- Excellent
- New construction: No
- Year built: 1940
- Major remodel year: 2005
Utilities & green energy
- Electric: Circuit Breakers, 200+ Amp Service, 220 Volts
- Sewer: Public Sewer
- Water: Public
- Utilities for property: Cable Available, Phone Available, Fiber Optic
Community & HOA
Community
- Security: Smoke Detector(s)
- Subdivision: Langhorne Terrace
HOA
- Has HOA: No
Location
- Region: Langhorne
- Municipality: MIDDLETOWN TWP
Financial & listing details
- Price per square foot: $270/sqft
- Tax assessed value: $18,800
- Annual tax amount: $4,027
- Date on market: 10/13/2023
- Listing agreement: Exclusive Right To Sell
- Listing terms: Conventional,Cash,FHA,VA Loan
- Inclusions: Washer, Dryer, Refrigerator, Metal Bed In Attic, Verizon Fios Box, Shed, Gazebo And Deck Box In Backyard
- Ownership: Fee Simple
- Road surface type: Paved
Price history
| Date | Event | Price |
|---|---|---|
| 11/30/2023 | Sold | $405,000+1.3%$270/sqft |
Source:  Bright MLS #PABU2058614 Report a problem Bright MLS #PABU2058614 Report a problem | ||
| 10/23/2023 | Pending sale | $400,000$267/sqft |
Source: Bright MLS #PABU2058614 Report a problem | ||
| 10/13/2023 | Listed for sale | $400,000+29.9%$267/sqft |
Source: Bright MLS #PABU2058614 Report a problem | ||
| 11/20/2006 | Sold | $308,000+105.3%$205/sqft |
Source: Public Record Report a problem | ||
| 12/16/2005 | Sold | $150,000$100/sqft |
Source: Public Record Report a problem | ||
Public tax history
| Year | Property taxes | Tax assessment |
|---|---|---|
| 2026 | $4,596 +7.2% | $18,800 |
| 2025 | $4,289 | $18,800 |
| 2024 | $4,289 +6.5% | $18,800 |
| 2023 | $4,028 +2.7% | $18,800 |
| 2022 | $3,922 | $18,800 |
| 2021 | $3,922 +1.2% | $18,800 |
| 2020 | $3,875 +4.2% | $18,800 |
| 2018 | $3,719 +2.6% | $18,800 |
| 2017 | $3,624 -3.5% | $18,800 |
| 2016 | $3,755 -1.5% | $18,800 |
| 2015 | $3,813 | $18,800 |
| 2014 | $3,813 | $18,800 |
| 2013 | -- | $18,800 |
| 2012 | -- | $18,800 |
| 2011 | -- | $18,800 |
| 2010 | -- | $18,800 |
| 2009 | -- | $18,800 |
| 2008 | -- | $18,800 |
| 2007 | -- | $18,800 |
| 2006 | -- | $18,800 |
| 2005 | -- | $18,800 +300% |
| 2004 | -- | $4,700 |
| 2003 | -- | $4,700 |
| 2002 | -- | $4,700 |
| 2000 | -- | $4,700 |
Find assessor info on the county website
Neighborhood: 19047
Nearby homes
- $435,3004 bd2 ba1.4k sqft504 W Maple Ave, Langhorne, PA 19047Off Market
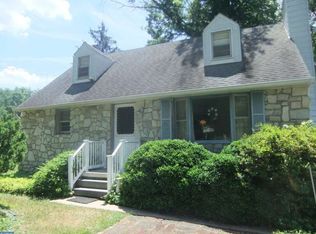
- $483,8003 bd1 ba2.5k sqft438 W Maple Ave, Langhorne, PA 19047Off Market
- $471,3003 bd1 ba2k sqft516 W Maple Ave, Langhorne, PA 19047Off Market
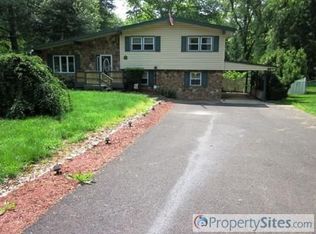
- $69,0001 bd1 ba352 sqft428 W Maple Ave, Langhorne, PA 19047Sold
- $674,6004 bd3 ba2.5k sqft425 W Richardson Ave, Langhorne, PA 19047Off Market
- $700,0004 bd3 ba2.3k sqft517 W Richardson Ave, Langhorne, PA 19047Sold
- $383,7002 bd1 ba1.3k sqft423 W Richardson Ave, Langhorne, PA 19047Off Market
- $454,9003 bd2 ba2.2k sqft423 W Richardson Ave, Langhorne, PA 19047Off Market
Nearby schools
GreatSchools rating
- 9/10Buck El SchoolGrades: K-4Distance: 2.5 mi
- 5/10Maple Point Middle SchoolGrades: 5-8Distance: 2.7 mi
- 8/10Neshaminy High SchoolGrades: 9-12Distance: 1.6 mi
Schools provided by the listing agent
- Elementary: Hoover
- Middle: Maple Point
- High: Neshaminy
- District: Neshaminy
Source: Bright MLS. This data may not be complete. We recommend contacting the local school district to confirm school assignments for this home.
Get a cash offer in 3 minutes
Find out how much your home could sell for in as little as 3 minutes with a no-obligation cash offer.
Estimated market value
$458,600
Get a cash offer in 3 minutes
Find out how much your home could sell for in as little as 3 minutes with a no-obligation cash offer.
Estimated market value
$458,600
- Pennsylvania
- Bucks County
- Langhorne
- 19047
- 452 W Maple Ave
