Skip main navigation
For sale
  • $285,000

    452 Warren Springs Dr., Conway, SC 29527

    3beds
    1,450sqft
    : 
    $1,697/mo
    Get pre-qualified
    Single Family Residence
    Built in 2012
    0.31 Acres Lot
    $-- Zestimate®
    $197/sqft
    $25/mo HOA

    What's special

    Fenced yardTile in the kitchenOpen concept floor planCarolina roomTall ceilingsCarpeting in the bedrooms
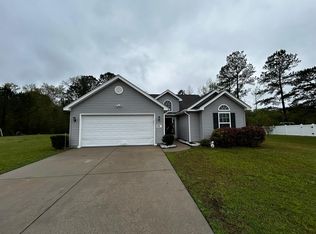
    Welcome Home! Don't miss this 3 bedroom 2 bathroom single level home in the Rosedale community. Perfect for a primary residence, second home, or investment property. This home features real hardwood floors in the living room, tile in the kitchen, and carpeting in the bedrooms. The tall ceilings and open concept floor plan makes it look even bigger; and there is also a carolina room. The master bedroom has tray ceilings and a walk-in closet. There is plenty of room to put in a pool in the fenced yard for outdoor entertaining; with 0.31 acre. HVAC new in 2022 & new stove and microwave. Located just a short drive to the SC beaches, and minutes from all that Historic downtown Conway has to offer.
    30 days
    |
    834
    |
    67
    |

    Zillow last checked:

    Listing updated:

    Listed by:

    Nina L Avery 843-227-4952,

    Realty ONE Group Dockside

    Source: CCAR,MLS#: 2618240MLS LogoOriginating MLS: Coastal Carolinas Association of Realtors

      Facts & features

      Interior

      Bedrooms & bathrooms
      • Bedrooms: 3
      • Bathrooms: 2
      • Full bathrooms: 2
      Rooms
      • Room types: Carolina Room
      Heating
      • Central, Electric
      Cooling
      • Central Air
      Appliances
      • Included: Dishwasher, Disposal, Microwave, Range, Refrigerator, Dryer, Washer
      • Laundry: Washer Hookup
      Features
      • Tray Ceiling(s), Ceiling Fan(s), Handicap Access, Main Level Primary, Split Bedrooms, Tub Shower, Vanity, Walk-In Closet(s), Bedroom on Main Level
      • Flooring: Carpet, Tile, Wood
      Interior area
      • Total structure area: 1,900
      • Total interior livable area: 1,450 sqft

      Property

      Parking
      • Total spaces: 4
      • Parking features: Attached, Garage, Two Car Garage, Garage Door Opener
      • Attached garage spaces: 2
      Features
      • Levels: One
      • Stories: 1
      • Patio & porch: Front Porch, Patio
      • Exterior features: Fence, Patio
      Lot
      • Size: 0.31 Acres
      • Features: Cul-De-Sac, Irregular Lot, Outside City Limits
      Details
      • Additional parcels included: ,
      • Parcel number: 33610030011
      • Zoning: Res
      • Special conditions: None

      Construction

      Type & style
      • Home type: SingleFamily
      • Architectural style: Traditional
      • Property subtype: Single Family Residence
      Materials
      • Vinyl Siding
      • Foundation: Slab
      Condition
      • Resale
      • Year built: 2012

      Utilities & green energy

      • Water: Public
      • Utilities for property: Cable Available, Electricity Available, Phone Available, Sewer Available, Underground Utilities, Water Available

      Community & HOA

      Community
      • Features: Long Term Rental Allowed
      • Security: Smoke Detector(s)
      • Subdivision: Rosedale
      HOA
      • Has HOA: Yes
      • Services included: Common Areas
      • HOA fee: $25 monthly
      Location
      • Region: Conway

      Financial & listing details

      • Price per square foot: $197/sqft
      • Tax assessed value: $266,968
      • Annual tax amount: $3,309
      • Date on market: 7/22/2026
      • Listing terms: Cash,Conventional,FHA,VA Loan
      • Electric utility on property: Yes

        Estimated market value

        Not available

        Estimated sales range

        Not available

        $1,873/mo

        Price history

        DateEventPrice
        7/22/2026Listed for sale$285,000-6.6%$197/sqft
        Source: CCAR #2618240 Report a problem
        10/23/2025Listing removed$305,000$210/sqft
        Source: CCAR #2521869 Report a problem
        10/1/2025Price change$305,000-3.2%$210/sqft
        Source: CCAR #2521869 Report a problem
        9/8/2025Listed for sale$315,000+23.5%$217/sqft
        Source: CCAR #2521869 Report a problem
        5/7/2024Sold$255,000-3.8%$176/sqft
        Source: CCAR #2401219 Report a problem
        4/5/2024Contingent$265,000$183/sqft
        Source: CCAR #2401219 Report a problem
        3/30/2024Price change$265,000-1.8%$183/sqft
        Source: CCAR #2401219 Report a problem
        3/1/2024Listed for sale$269,900$186/sqft
        Source: CCAR #2401219 Report a problem
        2/15/2024Listing removed--
        Source: CCAR #2401219 Report a problem
        1/24/2024Price change$269,900-1.9%$186/sqft
        Source: CCAR #2401219 Report a problem
        1/15/2024Listed for sale$275,000+92.7%$190/sqft
        Source: CCAR #2401219 Report a problem
        11/22/2017Sold$142,700-1.6%$98/sqft
        Source: CCAR #1716146 Report a problem
        10/24/2017Pending sale$145,000$100/sqft
        Source: Barnhill Realty #1716146 Report a problem
        9/21/2017Price change$145,000-3.3%$100/sqft
        Source: Barnhill Realty #1716146 Report a problem
        8/4/2017Listed for sale$149,900$103/sqft
        Source: Barnhill Realty #1716146 Report a problem
        7/25/2017Pending sale$149,900$103/sqft
        Source: Barnhill Realty #1716146 Report a problem
        7/25/2017Listed for sale$149,900+14.3%$103/sqft
        Source: Barnhill Realty #1716146 Report a problem
        1/8/2013Sold$131,149+1211.5%$90/sqft
        Source: CCAR #1214669 Report a problem
        10/5/2012Sold$10,000$7/sqft
        Source: Public Record Report a problem

        Public tax history

        YearProperty taxesTax assessment
        2025$3,309 +52.1%$266,968 +54.3%
        2024$2,176 +6.6%$172,972 +15%
        2023$2,042 +209.9%$150,410
        2022$659 $150,410
        2021$659 +16%--
        2020$568 --
        2019-- --
        2018$546 $5,600 -20.8%
        2017-- $7,075
        2016-- $7,075 0%
        2015-- $7,076
        2014$267 $7,076
        2013-- --
        2012-- --
        Find assessor info on the county website

        Monthly payment

        Est. payment

        Payment breakdown

        Explore the cost of this home by adjusting the details. Changes won't be saved.
        All calculations are estimates and provided by Zillow, Inc. for informational purposes only. Actual amounts may vary.
        HOA fees may include property taxes on listings classified as Co-Ops. Contact the listing agent and/or owner for fee details.
        See how much you could borrow to make a competitive offer.

        Climate risks

        Neighborhood: 29527

        Getting around

        0 / 100
        Car-Dependent
        25 / 100
        Somewhat Bikeable

        Nearby schools

        GreatSchools rating
        Schools provided by the listing agent
        • Elementary: Pee Dee Elementary School
        • Middle: Whittemore Park Middle School
        • High: Conway High School

        Source: CCAR. This data may not be complete. We recommend contacting the local school district to confirm school assignments for this home.

        A local agent can set up tours, give advice and negotiate with sellers.

        A local lender can help you make sure your offer is ready when you are.

        Browse local experts

        Similar homes