Sitting on the best lot in all of Whisman Station, this spacious home boasts fresh updates, an ideal two-level floor plan, and a tranquil backyard retreat. Situated at the back of a cul-de-sac with the benefit of having no direct neighbors along one side affording abundant privacy and natural light. The main level features open-concept living spaces, a gorgeous granite-appointed kitchen with brand new luxe appliances, and a seamless connection to the backyard. Upstairs, all bedrooms are flooded with natural light, the expansive primary suite has a spacious spa-like bath, and the fourth bedroom can be used on its own or in connection with the primary as a quiet home office, nursery, or den. Throughout the home you have European white oak floors, 9 and 10-foot ceilings, low-profile carpet, a neutral color palette, and expansive windows with lush tree views. The professionally landscaped backyard is the perfect space to relax and entertain with a pristine 8-person CalSpa hot tub, majestic heritage oak trees, a water feature, a 42 Alfresco grill, and flagstone patios. Located in a sought-after community with two pools, a playground, and easy access to Light Rail, Caltrain, commute routes, parks, and tech employers. A rare combination of quality design and premier placement!
Sold for $2,710,000
Tax assessed value
$2,710,000
452 Whisman Park Dr, Mountain View, CA 94043
4beds
1,925sqft
Single Family Residence, Residential
Built in 1998
3,693 Square Feet Lot
$2,705,300 Zestimate®
$1,408/sqft
$7,310 Estimated rent
Home value
$2,705,300
$2.54M - $2.89M
$7,310/mo
Zestimate® history
Owner options
List your home for rent
$7,310/mo
Rent Zestimate®
Find your next renter with Zillow Rental Manager. Plus, with online applications, you can quickly screen prospective tenants – for free.
$7,310/mo
Rent Zestimate®
Refinance and save
$17,778/mo
Est. payment
Refinancing to a lower rate could help reduce your monthly payments and save thousands over the life of the loan.
$17,778/mo
Est. payment
Explore your selling options
Work with a Zillow partner agent
Leverage their expertise and Zillow's premium Showcase listings to get your home seen by more buyers.
Get startedList with your own agent
Get your home in front of millions of buyers by listing it on Zillow.
Learn how to do itSell it yourself
Take full control of how buyers see your home on Zillow by listing For Sale by Owner (FSBO).
List your homeWhat's special
Zillow last checked:
Listing updated:
Listed by:
David Troyer 01234450 650-440-5076,
Intero Real Estate Services 650-947-4700
Bought with:
Veronica Singleton, 01344071
Gant Properties
Source: MLSListings Inc,MLS#: ML81982516
Facts & features
Interior
Bedrooms & bathrooms
- Bedrooms: 4
- Bathrooms: 3
- Full bathrooms: 2
- 1/2 bathrooms: 1
Rooms
- Room types: Laundry
Bedroom
- Features: PrimarySuiteRetreat, WalkinCloset
Bathroom
- Features: DoubleSinks, PrimaryStallShowers, ShowerandTub, PrimaryOversizedTub, HalfonGroundFloor
Dining room
- Features: FormalDiningRoom
Family room
- Features: KitchenFamilyRoomCombo
Kitchen
- Features: Countertop_Granite
Heating
- Central Forced Air Gas
Cooling
- Central Air
Appliances
- Included: Dishwasher, Microwave, Gas Oven/Range, Refrigerator, Washer/Dryer
- Laundry: Tub/Sink, Upper Floor, Inside
Features
- Flooring: Carpet, Tile, Vinyl Linoleum
- Number of fireplaces: 1
- Fireplace features: Family Room
Interior area
- Total structure area: 1,925
- Total interior livable area: 1,925 sqft
Property
Parking
- Total spaces: 2
- Parking features: Attached, Guest
- Attached garage spaces: 2
Features
- Stories: 2
- Patio & porch: Balcony/Patio
- Exterior features: Back Yard, Fenced
- Pool features: Community
- Spa features: Other, Spa/HotTub
Lot
- Size: 3,693 Square Feet
Details
- Parcel number: 16072009
- Zoning: R-1
- Special conditions: Standard
Construction
Type & style
- Home type: SingleFamily
- Property subtype: Single Family Residence, Residential
Materials
- Foundation: Slab
- Roof: Concrete, Tile
Condition
- New construction: No
- Year built: 1998
Utilities & green energy
- Gas: PublicUtilities
- Sewer: Public Sewer
- Water: Public
- Utilities for property: Public Utilities, Water Public
Community & HOA
HOA
- Has HOA: Yes
- Amenities included: Club House, Community Pool
- HOA fee: $242 monthly
Location
- Region: Mountain View
Financial & listing details
- Price per square foot: $1,408/sqft
- Tax assessed value: $2,710,000
- Annual tax amount: $44,591
- Date on market: 10/3/2024
- Listing agreement: ExclusiveRightToSell
- Listing terms: CashorConventionalLoan
Price history
| Date | Event | Price |
|---|---|---|
| 11/7/2024 | Sold | $2,710,000+13%$1,408/sqft |
Source:  MLSListings Inc #ML81982516 Report a problem MLSListings Inc #ML81982516 Report a problem | ||
| 10/10/2024 | Pending sale | $2,398,000$1,246/sqft |
Source: MLSListings Inc #ML81982516 Report a problem | ||
| 10/7/2024 | Listed for sale | $2,398,000+48%$1,246/sqft |
Source: MLSListings Inc #ML81982516 Report a problem | ||
| 8/26/1999 | Sold | $1,620,000$842/sqft |
Source: Public Record Report a problem | ||
Public tax history
| Year | Property taxes | Tax assessment |
|---|---|---|
| 2025 | $44,591 +361.8% | $2,710,000 +233.2% |
| 2024 | $9,656 +1% | $813,263 +2% |
| 2023 | $9,556 +0.3% | $797,318 +2% |
| 2022 | $9,527 +2.5% | $781,685 +2% |
| 2021 | $9,295 -0.1% | $766,359 +1% |
| 2020 | $9,306 | $758,502 +2% |
| 2019 | $9,306 +5.4% | $743,630 +2% |
| 2018 | $8,826 | $729,050 +2% |
| 2017 | $8,826 +4.3% | $714,756 +2% |
| 2016 | $8,463 +6.3% | $700,742 +1.5% |
| 2015 | $7,962 +0.9% | $690,217 +2% |
| 2014 | $7,890 | $676,697 +0.5% |
| 2013 | -- | $673,640 +2% |
| 2012 | -- | $660,432 +2% |
| 2011 | -- | $647,483 +0.8% |
| 2010 | -- | $642,645 -0.2% |
| 2009 | -- | $644,172 +2% |
| 2008 | -- | $631,542 +2% |
| 2007 | -- | $619,160 +2% |
| 2006 | -- | $607,020 +2% |
| 2005 | -- | $595,118 +2% |
| 2004 | -- | $583,450 +1.9% |
| 2003 | -- | $572,757 +2% |
| 2002 | -- | $561,528 +2% |
| 2001 | -- | $550,518 |
Find assessor info on the county website
Neighborhood: 94043
Nearby homes
- $1,878,7003 bd3 ba1.3k sqft454 Whisman Park Dr, Mountain View, CA 94043Off Market
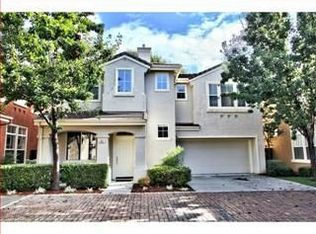
- $2,111,1003 bd2 ba1.7k sqft450 Whisman Park Dr, Mountain View, CA 94043Off Market
- $2,719,4004 bd3 ba1.9k sqft446 Whisman Park Dr, Mountain View, CA 94043Off Market
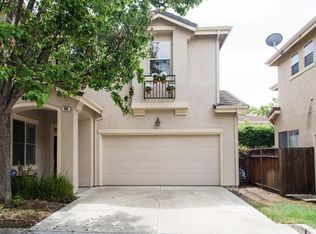
- $2,446,6004 bd2 ba1.9k sqft456 Whisman Park Dr, Mountain View, CA 94043Off Market

- $1,311,1002 bd3 ba1.4k sqft461 Kasra Dr, Mountain View, CA 94043Off Market
- $1,315,6002 bd3 ba1.5k sqft463 Kasra Dr, Mountain View, CA 94043Off Market
- $1,737,5003 bd4 ba1.8k sqft465 Kasra Dr, Mountain View, CA 94043Off Market
- $2,235,4003 bd3 ba1.7k sqft458 Whisman Park Dr, Mountain View, CA 94043Off Market
Nearby schools
GreatSchools rating
- 8/10Jose Antonio Vargas ElementaryGrades: K-5Distance: 0.4 mi
- 9/10Crittenden Middle SchoolGrades: 6-8Distance: 2.2 mi
- 10/10Mountain View High SchoolGrades: 9-12Distance: 2.1 mi
Schools provided by the listing agent
- Elementary: JoseAntonioVargasElementary
- Middle: CrittendenMiddle_2
- High: MountainViewHigh_1
- District: MountainViewWhisman
Source: MLSListings Inc. This data may not be complete. We recommend contacting the local school district to confirm school assignments for this home.
Get a cash offer in 3 minutes
Find out how much your home could sell for in as little as 3 minutes with a no-obligation cash offer.
Estimated market value
$2,705,300
Get a cash offer in 3 minutes
Find out how much your home could sell for in as little as 3 minutes with a no-obligation cash offer.
Estimated market value
$2,705,300
- California
- Santa Clara County
- Mountain View
- 94043
- 452 Whisman Park Dr
Nearby cities
Nearby neighborhoods
Nearby zip codes
Other Mountain View Topics
