Skip main navigation
Contingent
  • $479,900

    452 Windsor Dr, Oswego, IL 60543

    5beds
    2,315sqft
    : 
    Loading
    Get pre-qualified
    Single Family Residence
    Built in 2000
    0.26 Acres Lot
    $-- Zestimate®
    $207/sqft
    $-- HOA

    What's special

    Fully fenced backyardVaulted primary suiteCenter island with seatingInviting curb appealGenerous storage roomsUpdated eat-in kitchenMain-level den
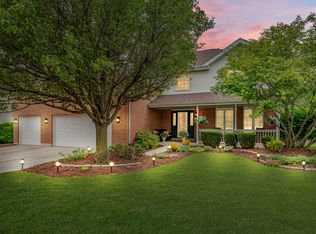
    Welcome home to this beautifully maintained residence in the highly sought-after Deerpath Creek subdivision of Oswego! From the moment you arrive, the inviting curb appeal and welcoming front porch set the tone for what's inside. Offering a spacious and functional floor plan, this home features 5 bedrooms, 2.5 baths, and flexible living spaces designed for today's lifestyle. The vaulted primary suite serves as a relaxing retreat with a soaking tub, separate shower, dual quartz vanities, and a walk-in closet complete with custom organizers. The updated eat-in kitchen blends timeless style and functionality with abundant cabinetry, granite countertops, stainless steel appliances, and a center island with seating. Formal living and dining rooms provide great entertaining space, while the cozy family room with a brick fireplace creates the perfect spot to unwind. A main-level den offers versatility for a home office, playroom or study area. The finished basement expands the living space with a large recreation area, a fifth bedroom ideal for guests or related living, and generous storage rooms. Additional highlights include a 2-car garage, attic storage with ladder access, and a fully fenced backyard featuring a deck and patio ready for outdoor gatherings. Conveniently located near parks, trails, shopping, and dining.
    --
    on Zillow
    |
    384
    views
    |
    18
    saves
    |

    Likely to sell faster than

    Zillow last checked:

    Listed by:

    Brett McIntyre, CNC,GRI 630-253-3629,

    john greene, Realtor

    Source: MRED as distributed by MLS GRID,MLS#: 12640182MLS Logo

      Facts & features

      Interior

      Bedrooms & bathrooms
      • Bedrooms: 5
      • Bathrooms: 3
      • Full bathrooms: 2
      • 1/2 bathrooms: 1
      Rooms
      • Room types: Den, Recreation Room, Bedroom 5
      Primary bedroom
      • Features: Flooring (Wood Laminate), Bathroom (Full)
      • Level: Second
      • Area: 260 Square Feet
      • Dimensions: 20X13
      Bedroom 2
      • Features: Flooring (Carpet)
      • Level: Second
      • Area: 132 Square Feet
      • Dimensions: 11X12
      Bedroom 3
      • Features: Flooring (Carpet)
      • Level: Second
      • Area: 110 Square Feet
      • Dimensions: 11X10
      Bedroom 4
      • Features: Flooring (Carpet)
      • Level: Second
      • Area: 100 Square Feet
      • Dimensions: 10X10
      Bedroom 5
      • Features: Flooring (Other)
      • Level: Basement
      • Area: 144 Square Feet
      • Dimensions: 12X12
      Den
      • Features: Flooring (Wood Laminate)
      • Level: Main
      • Area: 110 Square Feet
      • Dimensions: 11X10
      Dining room
      • Features: Flooring (Carpet)
      • Level: Main
      • Area: 140 Square Feet
      • Dimensions: 14X10
      Family room
      • Features: Flooring (Carpet)
      • Level: Main
      • Area: 208 Square Feet
      • Dimensions: 16X13
      Kitchen
      • Features: Kitchen (Eating Area-Table Space, Island, Granite Counters, Updated Kitchen), Flooring (Hardwood)
      • Level: Main
      • Area: 280 Square Feet
      • Dimensions: 20X14
      Laundry
      • Features: Flooring (Vinyl)
      • Level: Main
      • Area: 42 Square Feet
      • Dimensions: 7X6
      Living room
      • Features: Flooring (Carpet)
      • Level: Main
      • Area: 169 Square Feet
      • Dimensions: 13X13
      Recreation room
      • Features: Flooring (Other)
      • Level: Basement
      • Area: 624 Square Feet
      • Dimensions: 26X24
      Heating
      • Natural Gas, Forced Air
      Cooling
      • Central Air
      Appliances
      • Included: Range, Microwave, Dishwasher, Refrigerator, Washer, Dryer, Disposal, Stainless Steel Appliance(s)
      • Laundry: Main Level, Sink
      Features
      • Cathedral Ceiling(s), Walk-In Closet(s), Granite Counters
      • Flooring: Hardwood, Laminate
      • Basement: Partially Finished,Full
      • Attic: Pull Down Stair
      • Number of fireplaces: 1
      • Fireplace features: Gas Log, Gas Starter, Family Room
      Interior area
      • Total structure area: 0
      • Total interior livable area: 2,315 sqft

      Property

      Parking
      • Total spaces: 2
      • Parking features: Asphalt, Garage Door Opener, Heated Garage, Yes, Garage Owned, Attached, Garage
      • Attached garage spaces: 2
      • Has uncovered spaces: Yes
      Accessibility
      • Accessibility features: No Disability Access
      Features
      • Stories: 2
      • Patio & porch: Deck
      • Fencing: Fenced
      Lot
      • Size: 0.26 Acres
      • Dimensions: 80X140X80X143
      • Features: Landscaped
      Details
      • Parcel number: 0329120002
      • Special conditions: None
      • Other equipment: Ceiling Fan(s), Sump Pump, Radon Mitigation System

      Construction

      Type & style
      • Home type: SingleFamily
      • Architectural style: Traditional
      • Property subtype: Single Family Residence
      Materials
      • Vinyl Siding, Brick
      • Foundation: Concrete Perimeter
      • Roof: Asphalt
      Condition
      • New construction: No
      • Year built: 2000
      Details
      • Builder model: JAMIE LYNN

      Utilities & green energy

      • Sewer: Public Sewer
      • Water: Public

      Community & HOA

      Community
      • Features: Park, Curbs, Sidewalks, Street Lights, Street Paved
      • Security: Carbon Monoxide Detector(s)
      • Subdivision: Deerpath Creek
      HOA
      • Services included: None
      Location
      • Region: Oswego

      Financial & listing details

      • Price per square foot: $207/sqft
      • Tax assessed value: $380,730
      • Annual tax amount: $10,075
      • Ownership: Fee Simple

        Estimated market value

        Not available

        Estimated sales range

        Not available

        Not available

        Price history

        DateEventPrice
        9/11/2024Sold$437,500-2.8%$189/sqft
        Source: MRED as distributed by MLS GRID #12088706 Report a problem
        6/20/2024Listed for sale$449,900+42.8%$194/sqft
        Source: MRED as distributed by MLS GRID #12088706 Report a problem
        4/5/2021Sold$315,000$136/sqft
        Source: Public Record Report a problem
        10/21/2020Sold$315,000-3.1%$136/sqft
        Source: MRED as distributed by MLS GRID #10862601 Report a problem
        10/8/2020Pending sale$325,000$140/sqft
        Source: Miscella Real Estate #10862601 Report a problem
        9/25/2020Listed for sale$325,000$140/sqft
        Source: Miscella Real Estate #10862601 Report a problem
        9/21/2020Pending sale$325,000$140/sqft
        Source: Miscella Real Estate #10862601 Report a problem
        9/18/2020Listed for sale$325,000+57%$140/sqft
        Source: Miscella Real Estate #10862601 Report a problem
        6/17/2011Sold$207,000-8%$89/sqft
        Source: Berkshire Hathaway HomeServices Koenig Rubloff #07678771_60543 Report a problem
        4/20/2011Pending sale$225,000$97/sqft
        Source: Koenig & Strey Real Living #07678771 Report a problem
        3/26/2011Listed for sale$225,000$97/sqft
        Source: Koenig & Strey Real Living #07678771 Report a problem
        2/5/2011Pending sale$225,000$97/sqft
        Source: Koenig & Strey Real Living #07678771 Report a problem
        1/24/2011Price change$225,000-4.3%$97/sqft
        Source: Koenig & Strey Real Living #07678771 Report a problem
        1/7/2011Price change$235,000-8.9%$102/sqft
        Source: Koenig & Strey Real Living #07678771 Report a problem
        11/21/2010Listed for sale$258,000-18.4%$111/sqft
        Source: Koenig & Strey Real Living #07678771 Report a problem
        10/5/2006Sold$316,000+17%$137/sqft
        Source: Public Record Report a problem
        12/29/2003Sold$270,000+4.2%$117/sqft
        Source: Public Record Report a problem
        8/6/2003Sold$259,000+10.9%$112/sqft
        Source: Public Record Report a problem
        7/31/2000Sold$233,500$101/sqft
        Source: Public Record Report a problem

        Public tax history

        YearProperty taxesTax assessment
        2024$9,730 +4.5%$126,910 +13%
        2023$9,312 +7.3%$112,310 +10%
        2022$8,679 +3.7%$102,100 +7%
        2021$8,368 +1.1%$95,421 +2%
        2020$8,274 +0.4%$93,550 +4.6%
        2019$8,243 $89,443 +1.1%
        2018$8,243 +4.9%$88,456 +7%
        2017$7,861 +1.8%$82,669 +3%
        2016$7,724 -2.6%$80,261 +2%
        2015$7,929 $78,687 +3%
        2014$7,929 $76,395
        2013-- $76,395 -4%
        2012-- $79,618 -6%
        2011-- $84,700 -8%
        2010-- $92,065 -4.9%
        2009-- $96,812 -2%
        2008-- $98,774 +3%
        2007-- $95,897
        2006$6,848 $95,897 +6.7%
        2005-- $89,875 +6.5%
        2004$6,127 +10.6%$84,389 +4%
        2003$5,538 $81,135 +8.5%
        2002$5,538 +5.5%$74,778 +2.9%
        2001$5,248 +196.8%$72,670 +200.7%
        2000$1,768 $24,169
        Find assessor info on the county website

        Monthly payment

        Est. payment

        Payment breakdown

        Explore the cost of this home by adjusting the details. Changes won't be saved.
        All calculations are estimates and provided by Zillow, Inc. for informational purposes only. Actual amounts may vary.
        HOA fees may include property taxes on listings classified as Co-Ops. Contact the listing agent and/or owner for fee details.
        Mortgage interest rates are dependent on a number of factors, including credit score, down payment, and repayment length. Interest rate data provided by Zillow Group Marketplace, Inc. as of 1/1/1970 from various mortgage lenders with which we have lead or other similar arrangements; the Estimated Payment is an average of those rates.
        See how much you could borrow to make a competitive offer.

        Climate risks

        Neighborhood: Deerpath Creek

        Getting around

        8 / 100
        Car-Dependent
        52 / 100
        Bikeable

        Nearby schools

        GreatSchools rating
        Schools provided by the listing agent
        • Elementary: Prairie Point Elementary School
        • Middle: Traughber Junior High School
        • High: Oswego High School
        • District: 308

        Source: MRED as distributed by MLS GRID. This data may not be complete. We recommend contacting the local school district to confirm school assignments for this home.

        A local agent can set up tours, give advice and negotiate with sellers.

        Browse local experts

        Similar homes