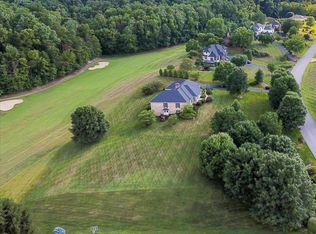
HUGE price reduction-located on the 3rd Green of the Glenrochie Country Club’s Golf course & just a few steps from the Virginia Creeper Trail, this spacious all brick one level home on .9 acres w/a 3 car garage, on a full walk-out part finished bsmt is a RARE find! 15 min from the S. Holston Lake & close to charming downtown Abingdon, this convenient, quiet & peaceful location, couldn’t be better. The main level enjoys 5 privately located bedrooms (4 w/walk-in closets), 3 full baths, a formal LR & DR, many extra closets, a cook’s kitchen w/ a bright breakfast room, & an adjoining super nice laundry room. HW floors, solid wood doors, trim & crown molding, 9’ ceilings, built in’s, masonry FP w/gas logs, & newer appliances are a few features. Downstairs enjoy a HUGE room w/parquet floors, large enough to be a home gym, game room, library & theater all in one. A perfect home office & full bath are privately located, w/ double doors to the outside.Impeccably maintained & structurally sound.
Sold for $600,000
$600,000
452 Winterham Dr, Abingdon, VA 24211
5beds
5,281sqft
Detached
Built in 1989
0.9 Acres Lot
$752,600 Zestimate®
$114/sqft
$2,882 Estimated rent
Home value
$752,600
$677,000 - $835,000
$2,882/mo
Zestimate® history
Owner options
List your home for rent
$2,882/mo
Rent Zestimate®
Find your next renter with Zillow Rental Manager. Plus, with online applications, you can quickly screen prospective tenants – for free.
$2,882/mo
Rent Zestimate®
Refinance and save
$3,553/mo
Est. payment
Refinancing to a lower rate could help reduce your monthly payments and save thousands over the life of the loan.
$3,553/mo
Est. payment
Explore your selling options
Work with a Zillow partner agent
Leverage their expertise and Zillow's premium Showcase listings to get your home seen by more buyers.
Get startedList with your own agent
Get your home in front of millions of buyers by listing it on Zillow.
Learn how to do itSell it yourself
Take full control of how buyers see your home on Zillow by listing For Sale by Owner (FSBO).
List your homeWhat's special
Zillow last checked:
Listing updated:
Listed by:
Nancy Phillips 540-320-2682,
Coldwell Banker Townside Bburg
Bought with:
Non-MLS Non-MLS
Non-MLS Office
Source: New River Valley AOR,MLS#: 415701
Facts & features
Interior
Bedrooms & bathrooms
- Bedrooms: 5
- Bathrooms: 4
- Full bathrooms: 4
- Main level bathrooms: 3
- Main level bedrooms: 5
Basement
- Area: 2789
Heating
- Natural Gas, Other - See Remarks, Zoned
Cooling
- Electric, Other - See Remarks
Appliances
- Included: Dishwasher, Disposal, Dryer/Electric, Microwave, Other - See Remarks, Oven, Electric Range, Refrigerator, Washer, Gas Water Heater
- Laundry: Main Level
Features
- Built-in Features, Ceiling Fan(s), Storage, Guest Suite, Pantry, Tray Ceiling(s), Walk-In Closet(s), Walls-Drywall, Wired for Data, Master Downstairs
- Flooring: Carpet, Ceramic Tile, Concrete, Hardwood, Parquet, Vinyl
- Doors: Multi-Panel Doors
- Windows: Window Treatments, Insulated Windows
- Basement: Concrete,Full,Exterior Entry,Partially Finished,Bath/Stubbed,Rec Room/Game Room,Shower Facilities,Walk-Out Access
- Attic: Floored,Pull Down Stairs
- Has fireplace: Yes
- Fireplace features: Family Room, Gas Logs/Vented, Masonry, Wood Burning
Interior area
- Total structure area: 5,979
- Total interior livable area: 5,281 sqft
- Finished area above ground: 3,190
- Finished area below ground: 2,091
Property
Parking
- Total spaces: 3
- Parking features: Triple Attached, Blacktop Driveway
- Attached garage spaces: 3
- Has uncovered spaces: Yes
Accessibility
- Accessibility features: Handicap Features
Features
- Levels: One
- Stories: 1
- Patio & porch: Porch, Screened Porch, Patio, Patio: 18.5x16.5 Tile, Porch: 16.5x9 Tile Screened
- Exterior features: Garden, Private Yard, Quality Landscaping
- Has spa: Yes
- Spa features: Bath
- Has view: Yes
Lot
- Size: 0.9 Acres
- Features: Other - See Remarks, Subdivision, Views
Details
- Parcel number: 35348
Construction
Type & style
- Home type: SingleFamily
- Architectural style: Ranch,Traditional
- Property subtype: Detached
Materials
- Brick
- Roof: Other - See Remarks,Shingle
Condition
- Very Good
- Year built: 1989
Utilities & green energy
- Electric: Circuit Breakers
- Sewer: Public Sewer
- Water: Public
- Utilities for property: Underground Utilities, Cable Available
Community & HOA
Community
- Features: Recreation Amenities
- Subdivision: Country Club Estates
HOA
- Has HOA: No
Location
- Region: Abingdon
Financial & listing details
- Price per square foot: $114/sqft
- Tax assessed value: $695,400
- Annual tax amount: $5,434
- Date on market: 6/29/2022
- Cumulative days on market: 568 days
Price history
| Date | Event | Price |
|---|---|---|
| 3/19/2024 | Sold | $600,000-11.8%$114/sqft |
Source:  New River Valley AOR #415701 Report a problem New River Valley AOR #415701 Report a problem | ||
| 1/18/2024 | Pending sale | $680,000$129/sqft |
Source: New River Valley AOR #415701 Report a problem | ||
| 9/28/2023 | Price change | $680,000-9.2%$129/sqft |
Source: New River Valley AOR #415701 Report a problem | ||
| 7/6/2023 | Price change | $749,000-5.8%$142/sqft |
Source: New River Valley AOR #415701 Report a problem | ||
| 10/27/2022 | Price change | $795,000-6.4%$151/sqft |
Source: New River Valley AOR #415701 Report a problem | ||
| 6/29/2022 | Listed for sale | $849,000$161/sqft |
Source:  SWVAR #83295 Report a problem SWVAR #83295 Report a problem | ||
Public tax history
| Year | Property taxes | Tax assessment |
|---|---|---|
| 2025 | $2,990 -19.3% | $695,400 +12.6% |
| 2024 | $3,704 | $617,400 |
| 2023 | $3,704 | $617,400 |
| 2022 | $3,704 | $617,400 |
| 2021 | $3,704 +2.1% | $617,400 |
| 2020 | $3,629 | $617,400 +7.2% |
| 2019 | $3,629 | $576,100 |
| 2018 | $3,629 -0.2% | $576,100 |
| 2017 | $3,638 | $576,100 -0.2% |
| 2016 | $3,638 | $577,400 |
| 2015 | $3,638 | $577,400 |
| 2014 | $3,638 | $577,400 |
| 2013 | -- | $577,400 -4.1% |
| 2012 | -- | $602,300 |
| 2011 | -- | $602,300 |
| 2010 | -- | $602,300 |
| 2009 | -- | $602,300 +24.3% |
| 2008 | -- | $484,400 |
| 2007 | -- | $484,400 |
| 2006 | -- | $484,400 |
| 2005 | $2,761 +18.1% | $484,400 +24.3% |
| 2004 | $2,339 +5.3% | $389,800 |
| 2003 | $2,222 | $389,800 |
| 2002 | $2,222 -2% | $389,800 +13.4% |
| 2001 | $2,268 | $343,600 |
Find assessor info on the county website
Neighborhood: 24211
Nearby homes
- $95,0000.82 AcresWinterham Dr, Abingdon, VA 24211Sold
- $600,8003 bd3 ba3.1k sqft446 Winterham Dr, Abingdon, VA 24211Off Market
- $831,7004 bd5 ba3.9k sqft455 Winterham Dr, Abingdon, VA 24211Off Market
- $1,104,9006 bd6 ba7.6k sqft462 Winterham Dr, Abingdon, VA 24211Off Market
- $686,4003 bd2 ba3.1k sqft440 Winterham Dr, Abingdon, VA 24211Off Market
- $750,0005 bd5 ba5.5k sqft439 Winterham Dr, Abingdon, VA 24211Sold
- $606,8004 bd4 ba3.4k sqft434 Winterham Dr, Abingdon, VA 24211Off Market
- $895,0005 bd5 ba4.8k sqft469 Winterham Dr, Abingdon, VA 24211Sold
Nearby schools
GreatSchools rating
- 10/10Watauga Elementary SchoolGrades: PK-5Distance: 1.7 mi
- 8/10E.B. Stanley Middle SchoolGrades: 6-8Distance: 2 mi
- 5/10Abingdon High SchoolGrades: 9-12Distance: 1.7 mi


Get pre-qualified for a loan
At Zillow Home Loans, we can pre-qualify you in as little as 5 minutes with no impact to your credit score.An equal housing lender. NMLS #10287.
Sell for more on Zillow
Get a Zillow Showcase℠ listing at no additional cost and you could sell for .
$752,600
2% more
+$15,052
With Zillow Showcase(estimated)
$767,652
- Virginia
- Washington County
- Abingdon
- 24211
- 452 Winterham Dr
Nearby cities
Nearby zip codes
Other Abingdon Topics
