Welcome to this beautifully updated 3-bedroom, 2-bath ranch in the desirable Hadnot Creek West community of Swansboro. Situated on a spacious 0.51-acre lot, this charming, move-in-ready property offers the perfect blend of comfort, functionality, and coastal living.
Recent upgrades enhance both value and peace of mind, including a brand-new Trane HVAC system and heat pump with a transferable warranty, fresh white interior paint throughout, updated light fixtures, and a roof replaced in 2018. The open and inviting layout features a cozy fireplace, abundant natural light, and a seamless flow between living spaces.
The kitchen comes fully equipped from day one with modern appliances, including a refrigerator, stove, dishwasher, and mounted microwave, alongside ample cabinetry. The primary suite offers a private retreat with an en-suite bath. Outside, enjoy the expansive backyard, perfect for gatherings, gardening, or simply unwinding. The previous deck has been removed, but a ledger board is securely in place for an easy future deck addition if desired! A 1-car garage featuring a dedicated workshop area provides excellent space for hobbies and additional storage.
Located just minutes from historic downtown Swansboro, Crystal Coast beaches, and Camp Lejeune, this home offers both coastal charm and everyday practicality. With no HOA and no flood zone, this turnkey property is an exceptional opportunity for first-time buyers, military families, or anyone looking to downsize.
Don't miss your chance to make this beautifully maintained home your own, schedule your private showing today!
Sold for $275,000
Zestimate®
$275,000
452 Woodland Drive, Swansboro, NC 28584
3beds
1,252sqft
Single Family Residence
Built in 2008
0.53 Acres Lot
$275,000 Zestimate®
$220/sqft
$2,110 Estimated rent
Home value
$275,000
$261,000 - $289,000
$2,110/mo
Zestimate® history
Owner options
List your home for rent
$2,110/mo
Rent Zestimate®
Find your next renter with Zillow Rental Manager. Plus, with online applications, you can quickly screen prospective tenants – for free.
$2,110/mo
Rent Zestimate®
Refinance and save
$1,616/mo
Est. payment
Refinancing to a lower rate could help reduce your monthly payments and save thousands over the life of the loan.
$1,616/mo
Est. payment
Explore your selling options
Work with a Zillow partner agent
Leverage their expertise and Zillow's premium Showcase listings to get your home seen by more buyers.
Get startedList with your own agent
Get your home in front of millions of buyers by listing it on Zillow.
Learn how to do itSell it yourself
Take full control of how buyers see your home on Zillow by listing For Sale by Owner (FSBO).
List your homeWhat's special
Zillow last checked:
Listing updated:
Listed by:
Aspyre Collective 910-241-0404,
eXp Realty
Bought with:
Tina Brannen, 285210
Thurlow and Bute Real Estate
Source: Hive MLS,MLS#: 100567434 Originating MLS: Cape Fear Realtors MLS, Inc.
Originating MLS: Cape Fear Realtors MLS, Inc.Facts & features
Interior
Bedrooms & bathrooms
- Bedrooms: 3
- Bathrooms: 2
- Full bathrooms: 2
Rooms
- Room types: Master Bedroom, Living Room, Bedroom 1, Bedroom 2
Heating
- Fireplace(s), Electric, Forced Air, Heat Pump
Cooling
- Central Air, Ceiling Fan(s)
Appliances
- Included: Electric Oven, Built-In Microwave, Refrigerator, Dishwasher
- Laundry: Laundry Room
Features
- Walk-in Closet(s), Ceiling Fan(s), Gas Log, Walk-In Closet(s)
- Has fireplace: Yes
- Fireplace features: Gas Log
Interior area
- Total structure area: 1,252
- Total interior livable area: 1,252 sqft
Property
Parking
- Total spaces: 1
- Parking features: Paved
- Attached garage spaces: 1
Features
- Levels: One
- Patio & porch: Covered, Porch
- Fencing: Wood
- Has view: Yes
- View description: See Remarks
- Frontage type: See Remarks
Lot
- Size: 0.53 Acres
- Dimensions: 74 x 215 x 134 x 208
Details
- Additional structures: Shed(s)
- Parcel number: 536704912874000
- Zoning: R
- Special conditions: Probate Listing
Construction
Type & style
- Home type: SingleFamily
- Property subtype: Single Family Residence
Materials
- Vinyl Siding, Wood Frame
- Foundation: Crawl Space
- Roof: Architectural Shingle
Condition
- New construction: No
- Year built: 2008
Utilities & green energy
- Sewer: Septic Tank
- Water: Public
- Utilities for property: Water Available
Community & HOA
Community
- Subdivision: Hadnot Creek
HOA
- Has HOA: No
Location
- Region: Swansboro
Financial & listing details
- Price per square foot: $220/sqft
- Tax assessed value: $157,417
- Annual tax amount: $885
- Date on market: 4/16/2026
- Cumulative days on market: 10 days
- Listing agreement: Exclusive Right To Sell
- Listing terms: Cash,Conventional,FHA,USDA Loan,VA Loan
Price history
| Date | Event | Price |
|---|---|---|
| 6/23/2026 | Sold | $275,000-1.8%$220/sqft |
Source:  Hive MLS #100567434 Report a problem Hive MLS #100567434 Report a problem | ||
| 4/27/2026 | Contingent | $279,900$224/sqft |
Source: eXp Realty #100567434 Report a problem | ||
| 4/16/2026 | Listed for sale | $279,900+76.8%$224/sqft |
Source: eXp Realty #100567434 Report a problem | ||
| 1/30/2009 | Sold | $158,314$126/sqft |
Source: Hive MLS #10804387 Report a problem | ||
Public tax history
| Year | Property taxes | Tax assessment |
|---|---|---|
| 2025 | $1,025 +15.8% | $268,698 +70.7% |
| 2024 | $885 -7.7% | $157,417 |
| 2023 | $959 +3.4% | $157,417 |
| 2022 | $928 | $157,417 +4.8% |
| 2021 | $928 -0.9% | $150,192 -4.6% |
| 2020 | $936 +13% | $157,417 +11.7% |
| 2019 | $828 | $140,897 |
| 2017 | $828 +15.8% | $140,897 |
| 2016 | $715 | $140,897 |
| 2015 | $715 +2% | $140,897 -8% |
| 2014 | $701 | $153,086 |
| 2013 | -- | $153,086 |
| 2012 | -- | -- |
| 2011 | -- | -- |
| 2010 | -- | $172,654 |
| 2009 | -- | $172,654 |
Find assessor info on the county website
Neighborhood: 28584
Nearby homes
- $282,6003 bd2 ba1.2k sqft450 Woodland Dr, Swansboro, NC 28584Off Market
- $293,8003 bd2 ba1.2k sqft454 Woodland Dr, Swansboro, NC 28584Off Market
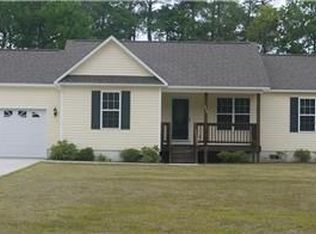
- $171,9002 bd2 ba910 sqft448 Woodland Dr, Swansboro, NC 28584Off Market
- $272,0003 bd2 ba1.1k sqft456 Woodland Dr, Swansboro, NC 28584Sold
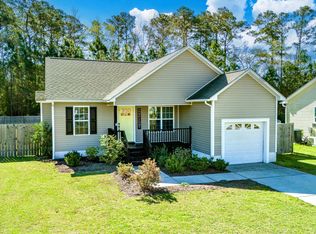
- $289,5003 bd2 ba1.2k sqft449 Woodland Dr, Swansboro, NC 28584Off Market
- $285,6003 bd2 ba1.2k sqft458 Woodland Dr, Swansboro, NC 28584Off Market
- $266,4003 bd2 ba1.5k sqft447 Woodland Dr, Swansboro, NC 28584Off Market
- $274,6003 bd2 ba1.5k sqft103 Paddock Pl, Swansboro, NC 28584Off Market
Nearby schools
GreatSchools rating
- 10/10White Oak ElementaryGrades: PK-5Distance: 5.1 mi
- 7/10Broad Creek Middle SchoolGrades: 6-8Distance: 11 mi
- 9/10Croatan High SchoolGrades: 9-12Distance: 9.2 mi
Schools provided by the listing agent
- Elementary: White Oak Elementary
- Middle: Broad Creek
- High: Croatan
Source: Hive MLS. This data may not be complete. We recommend contacting the local school district to confirm school assignments for this home.
Get a cash offer in 3 minutes
Find out how much your home could sell for in as little as 3 minutes with a no-obligation cash offer.
Estimated market value
$275,000
Get a cash offer in 3 minutes
Find out how much your home could sell for in as little as 3 minutes with a no-obligation cash offer.
Estimated market value
$275,000
- North Carolina
- Carteret County
- Swansboro
- 28584
- 452 Woodland Drive
Nearby cities
Nearby zip codes
Other Swansboro Topics
