BETTER THAN NEW, move-in ready, and $5,000 use as you choose! Look no further, this is IT!
This beautifully maintained 4-bedroom, 2.5-bath home in the sought-after Onslow Bay community offers over 2,400 square feet of upgraded living space on a quiet cul-de-sac street.
Built in 2022, this home combines the benefits of newer construction with valuable improvements already completed--including fresh interior paint, professional landscaping, and a fully fenced backyard--allowing you to skip the expense, delays, and unfinished projects often associated with new construction.
Inside, the bright, open-concept layout is designed for both everyday living and entertaining, featuring spacious living areas filled with natural light and a stylish kitchen with granite countertops and generous workspace. Upstairs, the expansive primary suite offers a relaxing retreat with an en-suite bathroom and large walk-in closet, while the additional flex space is perfect for a home office, playroom, or media area.
Enjoy the fully fenced, level backyard ideal for entertaining, relaxing, pets, or family life, all within one of Jacksonville's most welcoming neighborhoods known for its community atmosphere and seasonal events.
Conveniently located approximately 15 minutes from Camp Lejeune and close to shopping, dining, and everyday amenities, this home is ideal for buyers seeking a smooth relocation and quick transition without waiting on builder timelines.
Meticulously maintained and truly move-in ready. Quick closing available. Schedule your private showing today.
Sold for $377,000
$377,000
452 Worsley Way, Jacksonville, NC 28546
4beds
2,487sqft
Single Family Residence
Built in 2022
9,583 Square Feet Lot
$376,200 Zestimate®
$152/sqft
$2,488 Estimated rent
Home value
$376,200
$357,000 - $395,000
$2,488/mo
Zestimate® history
Owner options
List your home for rent
$2,488/mo
Rent Zestimate®
Find your next renter with Zillow Rental Manager. Plus, with online applications, you can quickly screen prospective tenants – for free.
$2,488/mo
Rent Zestimate®
Refinance and save
$2,651/mo
Est. payment
Refinancing to a lower rate could help reduce your monthly payments and save thousands over the life of the loan.
$2,651/mo
Est. payment
Explore your selling options
Work with a Zillow partner agent
Leverage their expertise and Zillow's premium Showcase listings to get your home seen by more buyers.
Get startedList with your own agent
Get your home in front of millions of buyers by listing it on Zillow.
Learn how to do itSell it yourself
Take full control of how buyers see your home on Zillow by listing For Sale by Owner (FSBO).
List your homeWhat's special
Zillow last checked:
Listing updated:
Listed by:
Edward Bardella 703-763-9801,
REAL Broker LLC
Bought with:
Irina Vogler, 290967
Home and Hearts Realty
Source: Hive MLS,MLS#: 100566991 Originating MLS: Jacksonville Board of Realtors
Originating MLS: Jacksonville Board of RealtorsFacts & features
Interior
Bedrooms & bathrooms
- Bedrooms: 4
- Bathrooms: 3
- Full bathrooms: 2
- 1/2 bathrooms: 1
Rooms
- Room types: Living Room, Dining Room, Laundry, Family Room, Bathroom 1, Master Bedroom, Bedroom 2
Primary bedroom
- Level: Second
- Dimensions: 248 x 131
Bedroom 2
- Level: Second
- Dimensions: 17 x 131
Bathroom 1
- Level: First
- Dimensions: 57 x 52
Dining room
- Level: First
- Dimensions: 121 x 131
Family room
- Level: First
- Dimensions: 231 x 149
Kitchen
- Description: breakfast nook & kitchen
- Level: First
- Dimensions: 164 x 261
Laundry
- Level: First
- Dimensions: 57 x 60
Living room
- Level: First
- Dimensions: 1710 x 1211
Heating
- Electric, Heat Pump
Cooling
- Central Air
Appliances
- Included: Electric Cooktop, Built-In Microwave, Refrigerator, Ice Maker, Dishwasher, Electric Range
Features
- Walk-in Closet(s), Tray Ceiling(s), Entrance Foyer, Ceiling Fan(s), Pantry, Walk-In Closet(s)
- Attic: Storage
Interior area
- Total structure area: 2,487
- Total interior livable area: 2,487 sqft
Property
Parking
- Total spaces: 2
- Parking features: Attached, Garage Door Opener, Off Street, Paved, Garage
- Attached garage spaces: 2
Features
- Levels: Two
- Patio & porch: Covered, Porch
- Fencing: Wood,Fenced
- Has view: Yes
- View description: See Remarks
- Frontage type: See Remarks
Lot
- Size: 9,583 Square Feet
- Dimensions: 70 x 140 x 70 x 140
- Features: Cul-De-Sac
Details
- Parcel number: 1127e123
- Zoning: R-10
- Special conditions: Standard
Construction
Type & style
- Home type: SingleFamily
- Property subtype: Single Family Residence
Materials
- Vinyl Siding, Wood Frame
- Foundation: Slab
- Roof: Shingle
Condition
- New construction: No
- Year built: 2022
Details
- Warranty included: Yes
Utilities & green energy
- Sewer: Public Sewer
- Water: Public
- Utilities for property: Sewer Available, Water Available
Community & HOA
Community
- Security: Smoke Detector(s)
- Subdivision: Onslow Bay
HOA
- Has HOA: Yes
- Amenities included: Clubhouse, Pool, Maintenance Common Areas, Management, Street Lights, Taxes
- HOA fee: $375 annually
- HOA name: ONSLOW BAY HOA
- HOA phone: 910-679-3012
Location
- Region: Jacksonville
Financial & listing details
- Price per square foot: $152/sqft
- Tax assessed value: $297,725
- Annual tax amount: $1,950
- Date on market: 4/14/2026
- Cumulative days on market: 49 days
- Listing agreement: Exclusive Right To Sell
- Listing terms: Cash,Conventional,FHA,VA Loan
- Road surface type: Paved
Price history
| Date | Event | Price |
|---|---|---|
| 7/15/2026 | Sold | $377,000$152/sqft |
Source:  Hive MLS #100566991 Report a problem Hive MLS #100566991 Report a problem | ||
| 6/2/2026 | Pending sale | $377,000$152/sqft |
Source: Hive MLS #100566991 Report a problem | ||
| 4/14/2026 | Listed for sale | $377,000+2.4%$152/sqft |
Source: Hive MLS #100566991 Report a problem | ||
| 6/2/2023 | Sold | $368,000$148/sqft |
Source: Hive MLS #100308749 Report a problem | ||
| 4/27/2023 | Pending sale | $368,000$148/sqft |
Source: Hive MLS #100308749 Report a problem | ||
| 7/20/2022 | Price change | $368,000+8.6%$148/sqft |
Source: Hive MLS #100308749 Report a problem | ||
| 3/1/2022 | Pending sale | $339,000$136/sqft |
Source: Hive MLS #100308749 Report a problem | ||
| 2/28/2022 | Price change | $339,000+3%$136/sqft |
Source: Hive MLS #100308749 Report a problem | ||
| 1/20/2022 | Listed for sale | $329,000$132/sqft |
Source: Hive MLS #100308749 Report a problem | ||
Public tax history
| Year | Property taxes | Tax assessment |
|---|---|---|
| 2025 | $1,950 | $297,725 |
| 2024 | $1,950 | $297,725 |
| 2023 | $1,950 | $297,725 |
| 2022 | -- | -- |
Find assessor info on the county website
Neighborhood: 28546
Nearby homes
- $340,0004 bd3 ba2.1k sqft458 Worsley Way, Jacksonville, NC 28546Sold

- $320,0003 bd2 ba1.6k sqft276 Crossroads Store Dr, Jacksonville, NC 28546Sold
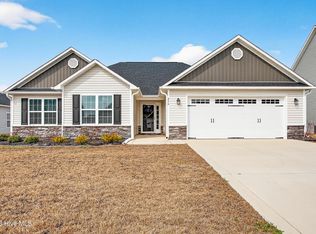
- $292,5003 bd2 ba1.5k sqft448 Worsley Way, Jacksonville, NC 28546Off Market
- $2,2503 bd2 ba-- sqft278 Crossroads Store Dr, Jacksonville, NC 28546For Rent
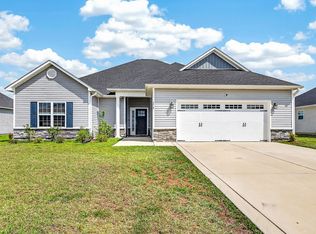
- $359,9004 bd2 ba2.2k sqft274 Crossroads Store Dr, Jacksonville, NC 28546Off Market
- $367,6004 bd2 ba2.2k sqft272 Crossroads Store Dr, Jacksonville, NC 28546Off Market
- $363,4004 bd2 ba2.3k sqft270 Crossroads Store Dr, Jacksonville, NC 28546Off Market
- $330,9003 bd2 ba1.8k sqft253 Crossroads Store Dr, Jacksonville, NC 28546Off Market
Nearby schools
GreatSchools rating
- 5/10Silverdale ElementaryGrades: K-5Distance: 5.7 mi
- 7/10Hunters Creek MiddleGrades: 6-8Distance: 2.3 mi
- 4/10White Oak HighGrades: 9-12Distance: 3 mi
Schools provided by the listing agent
- Elementary: Silverdale
- Middle: Hunters Creek
- High: White Oak
Source: Hive MLS. This data may not be complete. We recommend contacting the local school district to confirm school assignments for this home.
Get a cash offer in 3 minutes
Find out how much your home could sell for in as little as 3 minutes with a no-obligation cash offer.
Estimated market value
$376,200
Get a cash offer in 3 minutes
Find out how much your home could sell for in as little as 3 minutes with a no-obligation cash offer.
Estimated market value
$376,200
- North Carolina
- Onslow County
- Midway Park
- 28546
- 452 Worsley Way
Nearby cities
Nearby zip codes
Other Midway Park Topics
