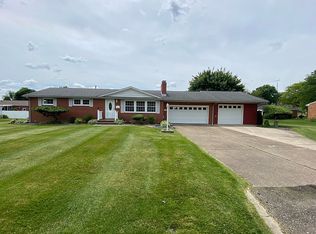
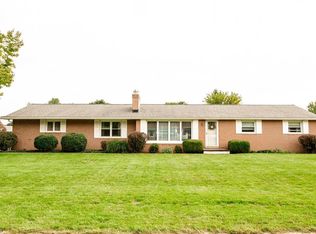
Fine brick home in excellent Perry Twp location & Perry Schools. Features natural woodwork throughout, carpeted living room w/stone woodburning fireplace & guest closet, applianced maple kitchen – range – refrigerator – dishwasher & breakfast bar, dinette w/sliding patios doors which leads to covered concrete patio for those relaxing evenings, carpeted 3 bedrooms w/hardwood floors, ceramic tile full bath w/tub / shower combination and primary bedroom with ½ bath ensuite, glazed tile full basement with rec room – laundry & utility room, forced air Lennox furnace & central air, gas water heater, vinyl replacement windows, 122’ X 99’ beautifully landscaped lot, 2 car attached garage w/auto opener and storage cabinets, 1,269 square feet of living area, built in 1964, taxes only $1754.65 per half year. This home sells to the highest bidder at Absolute Auction!! Look this one over and buy at your price!!
Pending
Price Unknown
4520 10th St NW, Canton, OH 44708
3beds
1,904sqft
Single Family Residence
Built in 1964
0.28 Acres Lot
$-- Zestimate®
$--/sqft
$-- HOA
What's special
Fine brick homeBreakfast barNatural woodwork throughoutStone woodburning fireplaceHardwood floorsGuest closetApplianced maple kitchen
- 31 days
- 140
- 10
Zillow last checked:
Listing updated:
Listed by:
Thomas Marino 330-409-3385 tom@whippleauction.com,
Whipple Auction & Realty Inc,
Scott Marino 330-324-3520,
Whipple Auction & Realty Inc
Source: MLS Now,MLS#: 5251461 Originating MLS: Stark Trumbull Area REALTORS
Facts & features
Interior
Bedrooms & bathrooms
- Bedrooms: 3
- Bathrooms: 2
- Full bathrooms: 1
- 1/2 bathrooms: 1
- Main level bathrooms: 2
- Main level bedrooms: 3
Heating
- Forced Air, Gas
Cooling
- Central Air
Appliances
- Included: Dishwasher, Range, Refrigerator, Water Softener
- Laundry: Washer Hookup, Gas Dryer Hookup, In Basement
Features
- Breakfast Bar, Natural Woodwork
- Windows: Insulated Windows
- Basement: Full,Partially Finished
- Number of fireplaces: 1
- Fireplace features: Wood Burning
Interior area
- Total structure area: 1,904
- Total interior livable area: 1,904 sqft
- Finished area above ground: 1,269
- Finished area below ground: 635
Property
Parking
- Total spaces: 2
- Parking features: Attached, Concrete, Driveway, Garage Faces Front, Garage, Garage Door Opener
- Attached garage spaces: 2
Accessibility
- Accessibility features: None
Features
- Levels: One
- Stories: 1
- Patio & porch: Covered, Patio
- Pool features: None
- Fencing: None
- Has view: Yes
- View description: Neighborhood
Lot
- Size: 0.28 Acres
- Dimensions: 123' x 99'
- Features: Back Yard, Flat, Front Yard, Interior Lot, Level
Details
- Parcel number: 04308232
- Special conditions: Auction
Construction
Type & style
- Home type: SingleFamily
- Architectural style: Ranch
- Property subtype: Single Family Residence
Materials
- Brick
- Foundation: Block
- Roof: Asphalt,Fiberglass
Condition
- Year built: 1964
Utilities & green energy
- Sewer: Public Sewer
- Water: Public
Community & HOA
Community
- Features: None
- Subdivision: Lake Plaza
HOA
- Has HOA: No
Location
- Region: Canton
Financial & listing details
- Tax assessed value: $204,100
- Annual tax amount: $3,509
- Date on market: 10/13/2026
- Cumulative days on market: 63 days
- Listing terms: Cash
Estimated market value
Not available
Estimated sales range
Not available
Not available
Public tax history
| Year | Property taxes | Tax assessment |
|---|---|---|
| 2024 | $2,869 +30.8% | $71,440 +35.1% |
| 2023 | $2,193 -1.5% | $52,890 |
| 2022 | $2,226 -6.1% | $52,890 |
| 2021 | $2,370 +34.9% | $52,890 +20.3% |
| 2020 | $1,757 | $43,960 |
| 2019 | $1,757 | $43,960 |
| 2018 | $1,757 +2.9% | $43,960 +8.7% |
| 2017 | $1,707 -0.5% | $40,430 |
| 2016 | $1,716 -0.9% | $40,430 |
| 2015 | $1,731 | $40,430 +3.6% |
| 2014 | $1,731 +116% | $39,030 |
| 2013 | $801 | $39,030 |
| 2012 | -- | $39,030 -5.3% |
| 2011 | -- | $41,230 -0.3% |
| 2010 | -- | $41,370 |
| 2009 | $1,574 | -- |
| 2008 | $1,574 +1% | -- |
| 2007 | $1,559 -11.8% | -- |
| 2005 | $1,767 -0.1% | -- |
| 2004 | $1,769 +1.3% | -- |
| 2003 | $1,747 +7% | -- |
| 2002 | $1,632 +2.3% | -- |
| 2001 | $1,596 +3% | -- |
| 2000 | $1,550 | -- |
Find assessor info on the county website
Climate risks
Neighborhood: 44708
Nearby schools
Schools provided by the listing agent
- District: Perry LSD Stark- 7614
Source: MLS Now. This data may not be complete. We recommend contacting the local school district to confirm school assignments for this home.