Skip main navigation
Off market
  • $420,000

    4520 111th St SW #E-4, Lakewood, WA 98499

    2beds
    1,728sqft
    Townhouse
    Built in ----
    -- sqft lot
    $420,000 Zestimate®
    $243/sqft
    $2,516 Estimated rent

    Home value

    $420,000

    $382,000 - $462,000

    $2,516/mo

    Zestimate® history
    Loading
    Loading...

    Owner options

    List your home for rent

    $2,516/mo

    Rent Zestimate®

    Find your next renter with Zillow Rental Manager. Plus, with online applications, you can quickly screen prospective tenants – for free.

    Learn more

    $2,516/mo

    Rent Zestimate®

    Refinance and save

    $2,603/mo

    Est. payment

    Refinancing to a lower rate could help reduce your monthly payments and save thousands over the life of the loan.

    See today's rates

    $2,603/mo

    Est. payment

    Explore your selling options

    Work with a Zillow partner agent

    Leverage their expertise and Zillow's premium Showcase listings to get your home seen by more buyers.

    Get started

    List with your own agent

    Get your home in front of millions of buyers by listing it on Zillow.

    Learn how to do it

    Sell it yourself

    Take full control of how buyers see your home on Zillow by listing For Sale by Owner (FSBO).

    List your home

    What's special

    Lvt floorsStainless appliances

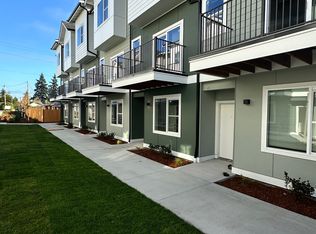
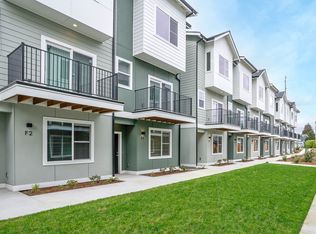
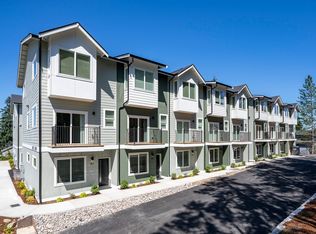
    BRAND NEW CONSTRUCTION. MODERN AND SPACIOUS TOWNHOMES WITH 2-CAR GARAGE! THIS IS AN END UNIT, ONLY 2 LEFT!! Welcome to Lakewood Station Townhomes. This brand new construction 44-unit townhouse community is conveniently located near the Lakewood Sound Station and offers apartment living and amenities with the space and square feet of a home. Be the first to live in this conveniently located property on the corner of 111th St SW & Kendrick St SW. These townhomes offer modern luxury in the heart of Lakewood. Just 10 minutes to JBLM and steps from St Clare's hospital - easy commute for active duty military and nurses. First versions of the photos uploaded are of active construction and of sister property with the exact same townhome floorplan, professional photography coming soon as the project nears completion! Each 3-story residential townhome unit has 1,275sf of spacious living (plus 485sf 2 car garage), 2 bedrooms with walk-in closets (one master suite and two junior master suites), 3.5 baths, an open living/dining floor plan, vaulted ceilings with exposed beams, LVT floors, stainless appliances, in unit washer/dryer and a secure tandem two-car attached garage. Initial Screening Criteria: Minimum credit score of 650. Gross income must be at least 2.5x monthly rent. Solid employment history. Rental Terms: Rent: 2,595.00/mo Internet: $45.00/mo (Special Bulk Internet pricing discount with Xfinity/Comcast) Application Fee: $75.00 Security Deposit: $2,595.00 Tenant is Responsible for All Utilities Renters Insurance Required Non-Refundable Admin Fee $350.00 We accept up to 2 pets. Non-refundable pet fee of $400 per pet. Pet Rent: $50/mo Initial Screening Criteria: Minimum credit score of 650. Gross income must be at least 2.5x monthly rent + utilities. Solid employment history. Rental Terms: Rent: $2,595.00/mo Internet: $45.00/mo (Special Bulk Internet pricing discount with Xfinity/Comcast) Application Fee: $75.00 Security Deposit: $2,595.00 Tenant is Responsible for All Utilities (Individually Metered for Water & Electricity) Renters Insurance Required Non-Refundable Admin Fee $350.00 We accept up to 2 pets. Non-refundable pet fee of $400 per pet. Pet Rent: $50/mo

    This property is off market, which means it's not currently listed for sale or rent on Zillow. This may be different from what's available on other websites or public sources.

    Zillow last checked:

    Listing updated:

    Source: Zillow Rentals

    Facts & features

    Interior

    Bedrooms & bathrooms
    • Bedrooms: 2
    • Bathrooms: 3
    • Full bathrooms: 2
    • 1/2 bathrooms: 1
    Heating
    • Heat Pump, Wall Furnace
    Cooling
    • Wall Unit
    Appliances
    • Included: Dishwasher, Dryer, Freezer, Microwave, Oven, Refrigerator, Washer
    • Laundry: In Unit
    Features
    • Flooring: Carpet, Hardwood
    Interior area
    • Total interior livable area: 1,728 sqft

    Property

    Parking
    • Parking features: Attached, Off Street
    • Has attached garage: Yes
    • Details: Contact manager
    Features
    • Exterior features: Bicycle storage, Electricity not included in rent, Heating system: Wall, No Utilities included in rent, Pet Park, Sounder Train Access, Water not included in rent

    Construction

    Type & style
    • Home type: Townhouse
    • Property subtype: Townhouse

    Community & HOA

    Community
    • Deposit fee: $2,595
    • Application fee: $75
    • Administrative fee: $350
    Location
    • Region: Lakewood

    Financial & listing details

    • Price per square foot: $243/sqft
    • Date on market: 6/22/2026
    • Date available: 06/22/2026
    • Lease term: 1 Year

    Price history

    DateEventPrice
    7/15/2026Listing removed$2,595$2/sqft
    Source: Zillow Rentals Report a problem
    6/22/2026Price change$2,595+4%$2/sqft
    Source: Zillow Rentals Report a problem
    5/7/2026Price change$2,495-3.9%$1/sqft
    Source: Zillow Rentals Report a problem
    4/21/2026Listed for rent$2,595$2/sqft
    Source: Zillow Rentals Report a problem

    Public tax history

    Tax history is unavailable.

    Neighborhood: Lakeview

    Nearby schools

    GreatSchools rating
    Get a cash offer in 3 minutes
    Find out how much your home could sell for in as little as 3 minutes with a no-obligation cash offer.
    Estimated market value
    $420,000
    Get a cash offer in 3 minutes
    Find out how much your home could sell for in as little as 3 minutes with a no-obligation cash offer.
    Estimated market value
    $420,000