Stunning Cascade and Valley views from this light-filled, one-level condo in the friendly 55+ community of Providence Point! The beautiful open floor plan feels spacious & inviting with a cozy gas fireplace, fresh paint, new carpet, & huge windows that fill the home with sunshine. Primary bedroom w/en-suite bath, tons of closet space, second bed w/ a custom-built Murphy bed ideal for guests. Rare, fully permitted bonus room off the private one car garage offers a great flexible space for hobbies, office space, crafts, or additional storage. Enjoy AC in the summer & views from your private patio. Forest Village is known as the most desirable neighborhood in the complex, w/walking trails, well-run HOA & wonderful amenities. Not one to miss!!
Sold
Listed by: Windermere Real Estate/M2, LLC • Lucie Tickle
Bought with: Coldwell Banker Bain
$565,000
4520 226th Terrace SE #2651, Issaquah, WA 98029
2beds
1,370sqft
Multi Family, Condominium
Built in 2000
-- sqft lot
$561,800 Zestimate®
$412/sqft
$3,280 Estimated rent
Home value
$561,800
$517,000 - $612,000
$3,280/mo
Zestimate® history
Owner options
List your home for rent
$3,280/mo
Rent Zestimate®
Find your next renter with Zillow Rental Manager. Plus, with online applications, you can quickly screen prospective tenants – for free.
$3,280/mo
Rent Zestimate®
Refinance and save
$4,476/mo
Est. payment
Refinancing to a lower rate could help reduce your monthly payments and save thousands over the life of the loan.
$4,476/mo
Est. payment
Explore your selling options
Work with a Zillow partner agent
Leverage their expertise and Zillow's premium Showcase listings to get your home seen by more buyers.
Get startedList with your own agent
Get your home in front of millions of buyers by listing it on Zillow.
Learn how to do itSell it yourself
Take full control of how buyers see your home on Zillow by listing For Sale by Owner (FSBO).
List your homeWhat's special
Cozy gas fireplaceOne-level condoOpen floor planTons of closet spaceHuge windowsFully permitted bonus roomCascade and valley views
Zillow last checked:
Listing updated:
Listed by:
Lucie Tickle,
Windermere Real Estate/M2, LLC
Bought with:
Shauna Velarde, 126282
Coldwell Banker Bain
Maria Burke, 73731
Coldwell Banker Bain
Source: NWMLS as distributed by MLS GRID,MLS#: 2448829
Facts & features
Interior
Bedrooms & bathrooms
- Bedrooms: 2
- Bathrooms: 2
- Full bathrooms: 1
- 3/4 bathrooms: 1
- Main level bathrooms: 2
- Main level bedrooms: 2
Primary bedroom
- Level: Main
Bedroom
- Level: Main
Bathroom full
- Level: Main
Bathroom three quarter
- Level: Main
Other
- Level: Garage
Great room
- Level: Main
Kitchen with eating space
- Level: Main
Living room
- Level: Main
Utility room
- Level: Main
Heating
- Fireplace, Forced Air, Electric, Natural Gas
Cooling
- Has cooling: Yes
Appliances
- Included: Dishwasher(s), Disposal, Dryer(s), Microwave(s), Refrigerator(s), Stove(s)/Range(s), Washer(s), Garbage Disposal, Water Heater: Tank, Water Heater Location: Primary Bedroom Closet, Cooking - Electric Hookup, Cooking-Electric, Dryer-Electric, Washer
- Laundry: Electric Dryer Hookup, Washer Hookup
Features
- Flooring: Hardwood, Laminate, Carpet
- Windows: Insulated Windows, Coverings: Blinds
- Number of fireplaces: 1
- Fireplace features: Gas, Main Level: 1, Fireplace
Interior area
- Total structure area: 1,370
- Total interior livable area: 1,370 sqft
Property
Parking
- Total spaces: 1
- Parking features: Individual Garage
- Garage spaces: 1
Features
- Levels: One
- Stories: 1
- Entry location: Main
- Patio & porch: Cooking-Electric, Dryer-Electric, End Unit, Fireplace, Insulated Windows, Primary Bathroom, Sprinkler System, Walk-In Closet(s), Washer, Water Heater
- Spa features: Community
- Has view: Yes
- View description: Territorial
Lot
- Features: Curbs, Open Lot, Paved, Sidewalk
Details
- Parcel number: 2599601160
- Special conditions: Standard
- Other equipment: Leased Equipment: No
Construction
Type & style
- Home type: MultiFamily
- Architectural style: Traditional,Condo (1 Level)
- Property subtype: Multi Family, Condominium
Materials
- Cement/Concrete, Wood Siding, Wood Products
- Roof: Composition
Condition
- Year built: 2000
- Major remodel year: 2000
Utilities & green energy
- Electric: Company: PSE
- Sewer: Company: Sammamish Water & Sewer
- Water: Company: Sammamish Water & Sewer
- Utilities for property: Astound, Astound
Green energy
- Energy efficient items: Insulated Windows
Community & HOA
Community
- Features: Age Restriction, Athletic Court, Cable TV, Clubhouse, Elevator, Fitness Center, Game/Rec Rm, Garden Space, Gated, Indoor Pool, Trail(s)
- Security: Security Service
- Senior community: Yes
- Subdivision: Providence Point
HOA
- Services included: Cable TV, Common Area Maintenance, Earthquake Insurance, Internet, Maintenance Grounds, Road Maintenance, Security, Sewer, Snow Removal, Water
- HOA fee: $1,004 monthly
- HOA phone: 425-392-9483
Location
- Region: Issaquah
Financial & listing details
- Price per square foot: $412/sqft
- Tax assessed value: $582,000
- Annual tax amount: $4,349
- Date on market: 1/4/2026
- Cumulative days on market: 199 days
- Listing terms: Conventional,FHA,VA Loan
- Inclusions: Dishwasher(s), Dryer(s), Garbage Disposal, Leased Equipment, Microwave(s), Refrigerator(s), Stove(s)/Range(s), Washer(s)
Price history
| Date | Event | Price |
|---|---|---|
| 12/11/2025 | Sold | $565,000$412/sqft |
Source:  NWMLS as distributed by MLS GRID #2448829 Report a problem NWMLS as distributed by MLS GRID #2448829 Report a problem | ||
| 11/13/2025 | Pending sale | $565,000$412/sqft |
Source: NWMLS as distributed by MLS GRID #2448829 Report a problem | ||
| 11/7/2025 | Listed for sale | $565,000+145.8%$412/sqft |
Source: NWMLS as distributed by MLS GRID #2448829 Report a problem | ||
| 5/30/2002 | Sold | $229,900$168/sqft |
Source: NWMLS as distributed by MLS GRID #22000236 Report a problem | ||
Public tax history
| Year | Property taxes | Tax assessment |
|---|---|---|
| 2025 | $4,852 +11.6% | $582,000 +10.6% |
| 2024 | $4,349 -20.1% | $526,000 -16.8% |
| 2023 | $5,442 +40.1% | $632,000 +23.9% |
| 2022 | $3,885 -3.8% | $510,000 +17.2% |
| 2021 | $4,038 -3.3% | $435,000 +4.1% |
| 2020 | $4,175 +5.2% | $418,000 +3.2% |
| 2019 | $3,970 +6.8% | $405,000 +1.5% |
| 2018 | $3,718 -2.6% | $399,000 +7.3% |
| 2017 | $3,816 +59.7% | $372,000 +12.4% |
| 2016 | $2,390 | $331,000 +22.6% |
| 2015 | $2,390 | $270,000 +15.9% |
| 2014 | $2,390 | $233,000 +14.8% |
| 2013 | $2,390 | $203,000 +1% |
| 2012 | -- | $201,000 +2.6% |
| 2011 | -- | $196,000 -35.9% |
| 2010 | -- | $306,000 |
| 2009 | -- | $306,000 +1% |
| 2007 | -- | $303,000 +11% |
| 2006 | -- | $273,000 +25.8% |
| 2005 | -- | $217,000 +1944.7% |
| 2001 | -- | $10,613 |
Find assessor info on the county website
Neighborhood: Providence Point
Nearby homes
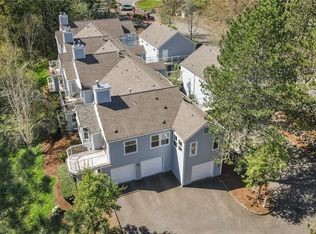
- $545,0002 bd2 ba1.2k sqft4307 Providence Point Pl SE #2604, Issaquah, WA 98029Sold
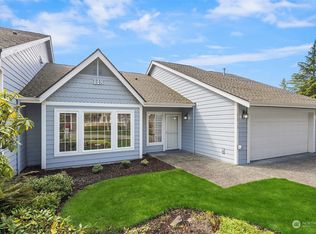
- $885,0003 bd3 ba2.2k sqft22713 SE 43rd Ct #1613, Issaquah, WA 98029Sold
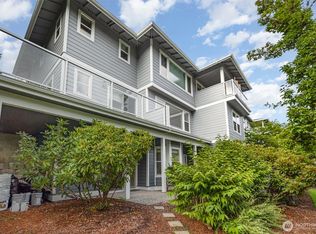
- $540,0002 bd2 ba1.3k sqft22635 SE 44th Pl #1631, Issaquah, WA 98029Sold
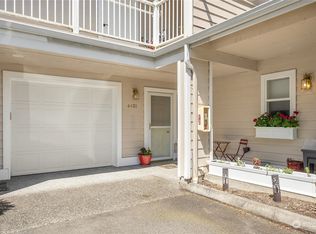
- $410,0001 bd1 ba866 sqft4431 Providence Point Pl SE #2630, Issaquah, WA 98029Sold
- $840,0002 bd2 ba1.7k sqft4425 Providence Point Pl SE #3002, Issaquah, WA 98029Sold
- $900,0002 bd3 ba2k sqft4405 Providence Point Pl SE #1625, Issaquah, WA 98029Sold
- $875,0002 bd3 ba2k sqft22637 SE 44th Ln #1626, Issaquah, WA 98029Sold
- $875,0002 bd3 ba2k sqft22633 SE 44th Ln #1627, Issaquah, WA 98029Sold
Nearby schools
GreatSchools rating
- 10/10Cedar Trails ElementaryGrades: K-5Distance: 0.6 mi
- 8/10Pacific Cascade Middle SchoolGrades: 6-8Distance: 1.4 mi
- 10/10Issaquah High SchoolGrades: 9-12Distance: 3 mi
Get a cash offer in 3 minutes
Find out how much your home could sell for in as little as 3 minutes with a no-obligation cash offer.
Estimated market value
$561,800
Get a cash offer in 3 minutes
Find out how much your home could sell for in as little as 3 minutes with a no-obligation cash offer.
Estimated market value
$561,800
- Washington
- King County
- Issaquah
- 98029
- Providence Point
- 4520 226th Terrace SE Unit 2651
Nearby cities
Nearby neighborhoods
Nearby zip codes
Other Issaquah Topics
