Skip main navigation
For sale
  • $2,375,000

    4520 32nd Rd N, Arlington, VA 22207

    5beds
    4,338sqft
    : 
    $14,227/mo
    Get pre-qualified
    Single Family Residence
    Built in 1980
    9,875 Square Feet Lot
    $2,290,600 Zestimate®
    $547/sqft
    $-- HOA

    What's special

    Private retreatMature landscapingBeautifully updatedClassic architectural charmResort-inspired backyardGracious light-filled living spacesUpdated gourmet kitchen
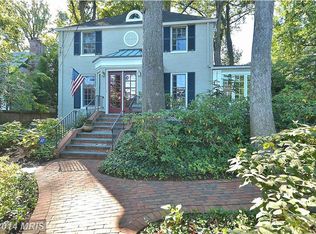
    4520 32nd Rd N | Arlington, VA 22207 Perfectly positioned on one of the most charming one-way streets in Country Club Hills—widely regarded as Arlington's premier neighborhood—this timeless English-style residence offers an extraordinary combination of character, privacy, and location. Just moments from Washington, D.C., top-rated schools, parks, and the area's finest amenities, this is a rare opportunity to own in one of Northern Virginia's most coveted enclaves. Beautifully updated while preserving its classic architectural charm, the home features gracious, light-filled living spaces, an updated gourmet kitchen designed for everyday living and effortless entertaining, and an exceptional floor plan that flows seamlessly from room to room. Outdoors, the resort-inspired backyard is truly unparalleled, highlighted by a heated in-ground pool and spa, mature landscaping, and multiple outdoor entertaining spaces that create a private retreat unlike any other. Whether you're hosting summer gatherings by the pool or enjoying the quiet elegance of one of Arlington's most distinguished streets, 4520 32nd Rd N delivers an unmatched lifestyle in an irreplaceable location.
    9 hours
    |
    225
    |
    11
    |

    Zillow last checked:

    Listing updated:

    Listed by:

    Hunter McFadden 703-862-6840,

    Compass 2024489002,

    Co-Listing Agent: Mark D Mcfadden 703-216-1333,

    Compass

    Source: Bright MLS,MLS#: VAAR2077670MLS Logo

      Facts & features

      Interior

      Bedrooms & bathrooms
      • Bedrooms: 5
      • Bathrooms: 4
      • Full bathrooms: 4
      • Main level bathrooms: 1
      • Main level bedrooms: 1
      Basement
      • Area: 1012
      Heating
      • Hot Water, Natural Gas
      Cooling
      • Central Air, Electric
      Appliances
      • Included: Microwave, Cooktop, Down Draft, Dishwasher, Disposal, Dryer, Double Oven, Refrigerator, Washer, Gas Water Heater
      • Laundry: Lower Level, Upper Level
      Features
      • Attic, Soaking Tub, Crown Molding, Entry Level Bedroom, Family Room Off Kitchen, Formal/Separate Dining Room, Kitchen - Gourmet, Kitchen Island, Recessed Lighting, Upgraded Countertops, Walk-In Closet(s)
      • Doors: French Doors, Sliding Glass
      • Windows: Double Pane Windows, Palladian, Storm Window(s)
      • Basement: Other
      • Number of fireplaces: 3
      • Fireplace features: Brick, Mantel(s), Stone
      Interior area
      • Total structure area: 4,338
      • Total interior livable area: 4,338 sqft
      • Finished area above ground: 3,326
      • Finished area below ground: 1,012

      Property

      Parking
      • Total spaces: 1
      • Parking features: Garage Faces Front, Concrete, Attached
      • Attached garage spaces: 1
      • Has uncovered spaces: Yes
      Accessibility
      • Accessibility features: Roll-in Shower
      Features
      • Levels: Three
      • Stories: 3
      • Has private pool: Yes
      • Pool features: Fenced, Gunite, Heated, In Ground, Pool/Spa Combo, Private
      • Fencing: Full,Back Yard,Wood
      Lot
      • Size: 9,875 Square Feet
      • Features: Backs to Trees, Front Yard, Landscaped, Private, Rear Yard
      Details
      • Additional structures: Above Grade, Below Grade
      • Parcel number: 03053005
      • Zoning: R-10
      • Special conditions: Standard

      Construction

      Type & style
      • Home type: SingleFamily
      • Architectural style: Colonial
      • Property subtype: Single Family Residence
      Materials
      • Brick
      • Foundation: Other
      Condition
      • New construction: No
      • Year built: 1980
      • Major remodel year: 2020

      Utilities & green energy

      • Sewer: Public Sewer
      • Water: Public

      Community & HOA

      Community
      • Subdivision: Country Club Hills
      HOA
      • Has HOA: No
      Location
      • Region: Arlington

      Financial & listing details

      • Price per square foot: $547/sqft
      • Tax assessed value: $2,156,400
      • Annual tax amount: $22,276
      • Date on market: 8/8/2026
      • Listing agreement: Exclusive Right To Sell
      • Ownership: Fee Simple

        Estimated market value

        $2,290,600

        $2.18M - $2.41M

        $7,959/mo

        Price history

        DateEventPrice
        8/8/2026Listed for sale$2,375,000+137.5%$547/sqft
        Source: Bright MLS #VAAR2077670 Report a problem
        2/20/2024Sold$1,000,000-50%$231/sqft
        Source: Public Record Report a problem
        8/24/2022Sold$2,000,000+3.9%$461/sqft
        Source: Bright MLS #VAAR2020394 Report a problem
        7/25/2022Pending sale$1,925,000$444/sqft
        Source: Bright MLS #VAAR2020394 Report a problem
        7/21/2022Listed for sale$1,925,000+37.5%$444/sqft
        Source: Bright MLS #VAAR2020394 Report a problem
        11/29/2018Sold$1,400,000-6.6%$323/sqft
        Source: Public Record Report a problem
        10/30/2018Pending sale$1,499,000$346/sqft
        Source: Washington Fine Properties, LLC #1002382792 Report a problem
        10/16/2018Price change$1,499,000-3.2%$346/sqft
        Source: Washington Fine Properties, LLC #1002382792 Report a problem
        9/4/2018Price change$1,549,000-3.1%$357/sqft
        Source: Washington Fine Properties, LLC #1002382792 Report a problem
        6/25/2018Price change$1,599,000-5.9%$369/sqft
        Source: Washington Fine Properties, LLC #1002382792 Report a problem
        6/5/2018Listed for sale$1,699,000$392/sqft
        Source: Washington Fine Properties, LLC #1002382792 Report a problem

        Public tax history

        YearProperty taxesTax assessment
        2025$22,276 +12.9%$2,156,400 +12.9%
        2024$19,735 +4.2%$1,910,500 +3.9%
        2023$18,932 +25.3%$1,838,100 +25.3%
        2022$15,112 +3.3%$1,467,200 +3.3%
        2021$14,628 +3.5%$1,420,200 +3.1%
        2020$14,136 +8.7%$1,377,800 +8.7%
        2019$13,005 -1.6%$1,267,500 -3.5%
        2018$13,215 +1.7%$1,313,600 +1.7%
        2017$12,998 +3%$1,292,000 +1.5%
        2016$12,620 +2.7%$1,273,500 +3.2%
        2015$12,294 +2.3%$1,234,300 +2.3%
        2014$12,015 +4.7%$1,206,300 +5.8%
        2013$11,471 +3.6%$1,140,300
        2012$11,072 +1.4%--
        2011$10,924 --
        2009-- --
        2008-- --
        2007-- --
        2006-- --
        2005-- --
        2004-- --
        2003-- --
        2002-- --
        2001-- $675,600
        Find assessor info on the county website

        Monthly payment

        Est. payment

        Payment breakdown

        Explore the cost of this home by adjusting the details. Changes won't be saved.
        All calculations are estimates and provided by Zillow, Inc. for informational purposes only. Actual amounts may vary.
        HOA fees may include property taxes on listings classified as Co-Ops. Contact the listing agent and/or owner for fee details.
        Mortgage interest rates are dependent on a number of factors, including credit score, down payment, and repayment length. Interest rate data provided by Zillow Group Marketplace, Inc. as of 1/1/1970 from various mortgage lenders with which we have lead or other similar arrangements; the Estimated Payment is an average of those rates.
        See how much you could borrow to make a competitive offer.

        Climate risks

        Neighborhood: 22207

        Getting around

        18 / 100
        Car-Dependent
        36 / 100
        Some Transit
        21 / 100
        Somewhat Bikeable

        Nearby schools

        GreatSchools rating
        Schools provided by the listing agent
        • Elementary: Jamestown
        • Middle: Williamsburg
        • High: Yorktown
        • District: Arlington County Public Schools

        Source: Bright MLS. This data may not be complete. We recommend contacting the local school district to confirm school assignments for this home.

        A local agent can set up tours, give advice and negotiate with sellers.

        Browse local experts

        Similar homes