Skip main navigation
Sold for $1,682,500
  • $1,682,500

    4520 39th St N, Arlington, VA 22207

    3beds
    3,696sqft
    Single Family Residence
    Built in 1959
    0.31 Acres Lot
    $1,717,700 Zestimate®
    $455/sqft
    $6,429 Estimated rent

    Home value

    $1,717,700

    $1.60M - $1.84M

    $6,429/mo

    Zestimate® history
    Loading
    Loading...

    Owner options

    List your home for rent

    $6,429/mo

    Rent Zestimate®

    Find your next renter with Zillow Rental Manager. Plus, with online applications, you can quickly screen prospective tenants – for free.

    Learn more

    $6,429/mo

    Rent Zestimate®

    Refinance and save

    $8,473/mo

    Est. payment

    Refinancing to a lower rate could help reduce your monthly payments and save thousands over the life of the loan.

    See today's rates

    $8,473/mo

    Est. payment

    Explore your selling options

    Work with a Zillow partner agent

    Leverage their expertise and Zillow's premium Showcase listings to get your home seen by more buyers.

    Get started

    List with your own agent

    Get your home in front of millions of buyers by listing it on Zillow.

    Learn how to do it

    Sell it yourself

    Take full control of how buyers see your home on Zillow by listing For Sale by Owner (FSBO).

    List your home

    What's special

    Two fireplacesSunroom additionHeated bathroom floorsHigh ceilingZoned hvacCustom built insHardwood flooring
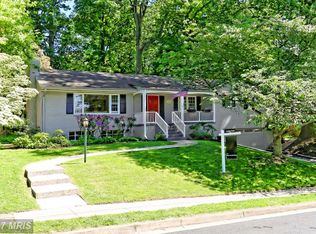
    This is the Beautiful Brick Rambler you've been waiting for! Roomy & relaxing light filled Sunroom addition with high ceiling, top of the line Pella doors & windows, and unique fan. Generous rooms throughout. Gorgeous Hardwood flooring, two fireplaces (1 gas, 1 woodburning) and classy cherry interior doors. Heated bathroom floors, Chef's kitchen with high end appliances and warm wood tones. Custom built ins where you want them (wine & beverage refrigerator and lighted bookcases). Classic Dining room with domed ceiling and wainscotting. Zoned HVAC for year round comfort. So many nice rooms and a surprisingly large lower level that offers room for multiple offices, a gym, a media room, a hobby room and more. This home has it all, it's a move-in ready showplace! A full list of upgrades and amenities is in the documents section here. Yorktown, Williamsburg, Jamestown school district. Two lights to Washington DC. House is fully Available as of Monday September 8 at noon. Offers will be delivered as they are received.

    Zillow last checked:

    Listing updated:

    Listed by:

    Bob Adamson 703-967-8033,

    Corcoran McEnearney

    Bought with:

    Adrianna Vallario, SP200203041

    Compass

    Source: Bright MLS,MLS#: VAAR2063034MLS Logo

    Facts & features

    Interior

    Bedrooms & bathrooms
    • Bedrooms: 3
    • Bathrooms: 4
    • Full bathrooms: 3
    • 1/2 bathrooms: 1
    • Main level bathrooms: 4
    • Main level bedrooms: 3
    Bedroom 1
    • Level: Main
    Bedroom 2
    • Level: Main
    Bedroom 3
    • Level: Main
    Bathroom 1
    • Level: Main
    Bathroom 2
    • Level: Main
    Bathroom 3
    • Level: Main
    Dining room
    • Level: Main
    Exercise room
    • Level: Lower
    Half bath
    • Level: Main
    Other
    • Level: Lower
    Kitchen
    • Level: Main
    Laundry
    • Level: Main
    Living room
    • Level: Main
    Office
    • Level: Lower
    Office
    • Level: Lower
    Recreation room
    • Level: Lower
    Other
    • Level: Main
    Heating
    • Zoned, Forced Air, Natural Gas, Electric
    Cooling
    • Ceiling Fan(s), Central Air, Wall Unit(s), Zoned, Electric
    Appliances
    • Included: Cooktop, Dishwasher, Disposal, Dryer, Exhaust Fan, Extra Refrigerator/Freezer, Ice Maker, Microwave, Oven, Refrigerator, Stainless Steel Appliance(s), Washer, Water Conditioner - Owned, Water Treat System, Gas Water Heater
    • Laundry: Main Level, Laundry Room
    Features
    • Attic, Bathroom - Walk-In Shower, Ceiling Fan(s), Crown Molding, Entry Level Bedroom, Floor Plan - Traditional, Formal/Separate Dining Room, Primary Bath(s), Wainscotting, Other
    • Flooring: Hardwood, Laminate, Wood
    • Windows: Double Pane Windows, Window Treatments
    • Basement: Connecting Stairway,Partial,Drain,Front Entrance,Garage Access,Finished,Heated,Rear Entrance,Sump Pump
    • Number of fireplaces: 2
    • Fireplace features: Gas/Propane, Wood Burning
    Interior area
    • Total structure area: 3,696
    • Total interior livable area: 3,696 sqft
    • Finished area above ground: 2,696
    • Finished area below ground: 1,000

    Property

    Parking
    • Total spaces: 5
    • Parking features: Basement, Garage Faces Front, Garage Door Opener, Concrete, Attached, Driveway
    • Attached garage spaces: 2
    • Uncovered spaces: 3
    Accessibility
    • Accessibility features: None
    Features
    • Levels: Two
    • Stories: 2
    • Patio & porch: Patio
    • Exterior features: Extensive Hardscape, Lighting, Sidewalks, Stone Retaining Walls, Other
    • Pool features: None
    • Fencing: Back Yard
    Lot
    • Size: 0.31 Acres
    • Features: Landscaped, Level, Rear Yard
    Details
    • Additional structures: Above Grade, Below Grade
    • Parcel number: 03070008
    • Zoning: R-10
    • Special conditions: Standard

    Construction

    Type & style
    • Home type: SingleFamily
    • Architectural style: Ranch/Rambler
    • Property subtype: Single Family Residence
    Materials
    • Brick, Vinyl Siding
    • Foundation: Slab
    • Roof: Architectural Shingle
    Condition
    • Very Good
    • New construction: No
    • Year built: 1959

    Utilities & green energy

    • Sewer: Public Sewer
    • Water: Public

    Community & neighborhood

    Location
    • Region: Arlington
    • Subdivision: Golf Club Manor

    Other

    Other facts
    • Listing agreement: Exclusive Right To Sell
    • Listing terms: Cash,Conventional,VA Loan
    • Ownership: Fee Simple

    Price history

    DateEventPrice
    10/24/2025Sold$1,682,500-1.9%$455/sqft
    Source: Bright MLS #VAAR2063034 Report a problem
    9/10/2025Contingent$1,715,000$464/sqft
    Source: Bright MLS #VAAR2063034 Report a problem
    9/2/2025Listed for sale$1,715,000+43%$464/sqft
    Source: Bright MLS #VAAR2063034 Report a problem
    4/3/2019Sold$1,199,000$324/sqft
    Source: Public Record Report a problem
    3/8/2019Pending sale$1,199,000$324/sqft
    Source: McEnearney Associates, Inc. #VAAR139548 Report a problem
    3/7/2019Listed for sale$1,199,000+18.1%$324/sqft
    Source: McEnearney Associates, Inc. #VAAR139548 Report a problem
    11/29/2005Sold$1,015,000+120.7%$275/sqft
    Source: Public Record Report a problem
    2/2/1995Sold$460,000$124/sqft
    Source: Public Record Report a problem

    Public tax history

    YearProperty taxesTax assessment
    2025$14,538 +4.9%$1,407,400 +4.9%
    2024$13,855 +6.4%$1,341,200 +6.1%
    2023$13,019 +5.4%$1,264,000 +5.4%
    2022$12,350 +6.1%$1,199,000 +6.1%
    2021$11,643 +3.4%$1,130,400 +3%
    2020$11,262 +11.5%$1,097,700 +11.5%
    2019$10,100 +0.4%$984,400 -1.6%
    2018$10,063 +8.6%$1,000,300 +8.6%
    2017$9,270 +1.1%$921,500 -0.4%
    2016$9,168 +4.1%$925,100 +4.7%
    2015$8,803 +3.7%$883,800 +3.7%
    2014$8,489 +3.8%$852,300 +4.8%
    2013$8,178 +3.6%$812,900
    2012$7,893 +0.8%--
    2011$7,829 --
    2009-- --
    2008-- --
    2007-- --
    2006-- --
    2005-- --
    2004-- --
    2003-- --
    2002-- --
    2001-- $455,300

    Find assessor info on the county website

    Neighborhood: Stafford Albemarle Glebe

    Nearby schools

    GreatSchools rating
    Schools provided by the listing agent
    • Elementary: Jamestown
    • Middle: Williamsburg
    • High: Yorktown
    • District: Arlington County Public Schools

    Source: Bright MLS. This data may not be complete. We recommend contacting the local school district to confirm school assignments for this home.

    Get a cash offer in 3 minutes
    Find out how much your home could sell for in as little as 3 minutes with a no-obligation cash offer.
    Estimated market value
    $1,717,700
    Get a cash offer in 3 minutes
    Find out how much your home could sell for in as little as 3 minutes with a no-obligation cash offer.
    Estimated market value
    $1,717,700